一棟貸し
Family Tides Golf Cart, Bikes, Heated Pool, Walk to The Big Chill Prominence 30A
Family Tides Golf Cart, Bikes, Heated Pool, Walk to The Big Chill Prominence 30Aの写真ギャラリー


口コミ
9.610段階中9.6
最高に素晴らしい
おすすめポイント
- 家族で楽めるファミリー向けで高評価。
- 屋内駐車場ありこのエリアでは希少な、屋内駐車場を利用できる便利な施設です。
- 中心部に位置便利なロケーションにあるため、目的地にもすぐに移動できます。
- 周辺の観光スポットシークレストビーチが徒歩圏内
人気の設備とサービス
- 温水プール
- ガレージ駐車場あり
- キッチン
- 洗濯機
- 冷房
- バーベキューグリル
周辺ガイド

Rosemary Beach, FL
- ディアー レイク州立公園Place, ディアー レイク州立公園徒歩 2 分
- シークレストビーチPlace, シークレストビーチ徒歩 11 分
- シーグローブビーチ東Place, シーグローブビーチ東車で 5 分
- パナマ シティ, フロリダ州 (ECP-ノースウェスト フロリダ ビーチズ国際空港)Airport, パナマ シティ, フロリダ州 (ECP-ノースウェスト フロリダ ビーチズ国際空港)車で 38 分
客室 & ベッド
ベッドルーム 3 室 (定員 10 名)
バスルーム 2 室、ハーフバスルーム (トイレ / 洗面所) 1 室
バスルーム 1
バスルーム 2
バスルーム 3
その他のスペース
テラスまたはパティオ
キッチン
バルコニー
独立したダイニングエリア
ダイニングスペース
この施設について
Family Tides Golf Cart, Bikes, Heated Pool, Walk to The Big Chill Prominence 30A
“Family Tides” by Bespoke Management
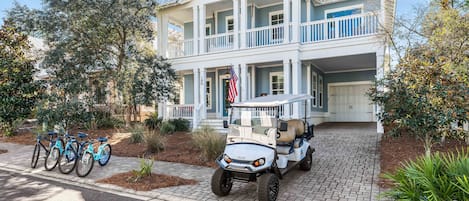
*6-Seat Golf Cart, brand new
*5- bikes
*Directly across from The Big Chill
*One of the closest townhouses to resort style heated pool
*Sleeps 10
“Family Tides” by Bespoke Management is the perfect home for family beach vacations, conveniently located on world-famous 0A between Seagrove and Alys Beach in the well-planned Prominence on 30A community, featuring unbelievable amenities such as two extravagant resort-style pools, community grills, fitness center, a bustling town center, open green spaces, and easy access to over 20 miles of bike and hiking paths.
OVERVIEW

This townhome offers ample opportunity for rest and relaxation with open-concept living and dining, comfortable furniture, and a spacious, functional kitchen ready to meet all your cuisine needs. Whether staying in for a game night or exploring local favorites, you will feel right at home.
THE SPACE
As you drive through the delightful community of Prominence you will make your way to your private townhome. Upon entering the main entrance, which is on the side of the home, you will be welcomed immediately by the living, dining, and kitchen spaces. This area is open and furnished with stylish, comfortable pieces inviting opportunities for rest and eagerly contemplating all the excitement you plan to enjoy while here. One of the perks available in the downstairs space is the double-door access to the back patio. This area is perfect for early morning coffee and quiet time or evening conversations over a glass of wine with comfortable seating and side tables. As you make your way back into the home you will certainly be drawn to the number of windows in this space. Although it is a townhome, the windows allow for a plethora of natural light that you can easily control how much you desire to have inside at any given time. Take a moment to feel the warm sunshine on your face.
The dining area is tucked away near the main entrance and offers seating for eight underneath an elegant chandelier. Hardwood flooring lightly brushed white ties the transitional interior design of the home together.
The kitchen area is open and spacious, yet designed with the ambition to meet every need the chef of the family may have. The space offers stainless steel appliances including a gas-range stove and vent hood, double sink, refrigerator, and kitchen island with an additional four seats. Dinnerware, cooking ware, and cutlery are also provided with this property along with a coffee maker, microwave, toaster and blender. The downstairs also offers a half-bath which is directly across from the laundry room for your convenience.
Making your way upstairs to the living quarters you enter the long corridor where each of the bedrooms are connected. Immediately to your right is the guest bathroom with a bathtub, tiled flooring and a tiled tub surround. The granite sink is beneath a large mirror, and is brightly lit thanks to the overhead light fixture.
The first bedroom sleeps six adults in a bunk-bed featuring two full-sized mattresses and a full-sized trundle underneath with a mounted TV, dresser, side tables, and a closet for additional belongings. Directly next door to this first bedroom, the second bedroom sleeps two in a king-sized bed with upholstered headboard, mounted television, and closet for your personal belongings.
At the end of the hallway is the master suite. The master suite is spacious and practically furnished with end tables, large dresser beneath a mounted television, and a snug generous king-sized bed to call your own. The bedroom elicits peace, relaxation, and slow mornings. Attached to the suite is a fully equipped bathroom with a granite countertop, his and her sinks, a stone tile shower. The toilet is tucked away in the corner of the bathroom space.
As each day draws to a close you can rest assured that the comforts of “Family Tides” will make you feel right at home. Whether it is the comfortable bedrooms, open-concept living and dining spaces, quiet neighborhood or the serene nature surrounding the neighborhood, you will have the satisfaction of having an unforgettable stay. “Family Tides” is not your run-of-the-mill vacation home. Come and see for yourself.
Please explore our photos and book “Family Tides” today!
SLEEPING ARRANGEMENTS (Sleeps 11)
- 1st Floor Pull-out couch, Queen-sized bed (Sleeps 2)
- 2nd Floor Guest Bedroom 1, Queen-sized bed (Sleeps 2)
- 2nd Floor Guest Bedroom 2, Bunk bed (two full-sized; one twin-sized trundle) (Sleeps 5)
- 2nd Floor Master-Suite, King-sized bed (Sleeps 2)
ADDITIONAL NOTES
- Must be 25 or older to rent this property
- Rental agreement required upon booking
- Pool Heated Oct., Nov., Mar., April
*6-Seat Golf Cart, brand new
*5- bikes
*Directly across from The Big Chill
*One of the closest townhouses to resort style heated pool
*Sleeps 10
“Family Tides” by Bespoke Management is the perfect home for family beach vacations, conveniently located on world-famous 0A between Seagrove and Alys Beach in the well-planned Prominence on 30A community, featuring unbelievable amenities such as two extravagant resort-style pools, community grills, fitness center, a bustling town center, open green spaces, and easy access to over 20 miles of bike and hiking paths.
OVERVIEW
This townhome offers ample opportunity for rest and relaxation with open-concept living and dining, comfortable furniture, and a spacious, functional kitchen ready to meet all your cuisine needs. Whether staying in for a game night or exploring local favorites, you will feel right at home.
THE SPACE
As you drive through the delightful community of Prominence you will make your way to your private townhome. Upon entering the main entrance, which is on the side of the home, you will be welcomed immediately by the living, dining, and kitchen spaces. This area is open and furnished with stylish, comfortable pieces inviting opportunities for rest and eagerly contemplating all the excitement you plan to enjoy while here. One of the perks available in the downstairs space is the double-door access to the back patio. This area is perfect for early morning coffee and quiet time or evening conversations over a glass of wine with comfortable seating and side tables. As you make your way back into the home you will certainly be drawn to the number of windows in this space. Although it is a townhome, the windows allow for a plethora of natural light that you can easily control how much you desire to have inside at any given time. Take a moment to feel the warm sunshine on your face.
The dining area is tucked away near the main entrance and offers seating for eight underneath an elegant chandelier. Hardwood flooring lightly brushed white ties the transitional interior design of the home together.
The kitchen area is open and spacious, yet designed with the ambition to meet every need the chef of the family may have. The space offers stainless steel appliances including a gas-range stove and vent hood, double sink, refrigerator, and kitchen island with an additional four seats. Dinnerware, cooking ware, and cutlery are also provided with this property along with a coffee maker, microwave, toaster and blender. The downstairs also offers a half-bath which is directly across from the laundry room for your convenience.
Making your way upstairs to the living quarters you enter the long corridor where each of the bedrooms are connected. Immediately to your right is the guest bathroom with a bathtub, tiled flooring and a tiled tub surround. The granite sink is beneath a large mirror, and is brightly lit thanks to the overhead light fixture.
The first bedroom sleeps six adults in a bunk-bed featuring two full-sized mattresses and a full-sized trundle underneath with a mounted TV, dresser, side tables, and a closet for additional belongings. Directly next door to this first bedroom, the second bedroom sleeps two in a king-sized bed with upholstered headboard, mounted television, and closet for your personal belongings.
At the end of the hallway is the master suite. The master suite is spacious and practically furnished with end tables, large dresser beneath a mounted television, and a snug generous king-sized bed to call your own. The bedroom elicits peace, relaxation, and slow mornings. Attached to the suite is a fully equipped bathroom with a granite countertop, his and her sinks, a stone tile shower. The toilet is tucked away in the corner of the bathroom space.
As each day draws to a close you can rest assured that the comforts of “Family Tides” will make you feel right at home. Whether it is the comfortable bedrooms, open-concept living and dining spaces, quiet neighborhood or the serene nature surrounding the neighborhood, you will have the satisfaction of having an unforgettable stay. “Family Tides” is not your run-of-the-mill vacation home. Come and see for yourself.
Please explore our photos and book “Family Tides” today!
SLEEPING ARRANGEMENTS (Sleeps 11)
- 1st Floor Pull-out couch, Queen-sized bed (Sleeps 2)
- 2nd Floor Guest Bedroom 1, Queen-sized bed (Sleeps 2)
- 2nd Floor Guest Bedroom 2, Bunk bed (two full-sized; one twin-sized trundle) (Sleeps 5)
- 2nd Floor Master-Suite, King-sized bed (Sleeps 2)
ADDITIONAL NOTES
- Must be 25 or older to rent this property
- Rental agreement required upon booking
- Pool Heated Oct., Nov., Mar., April
日付を指定して料金を検索
類似した宿泊施設

9 Siasconset! 4BR 30A Retreat w Golf Cart 🛺 + Bikes
Inlet Beach
9 Siasconset! 4BR 30A Retreat w Golf Cart 🛺 + Bikes
Inlet Beach
- プール
- WiFi (無料)
- 冷房
- 屋外スペース
10 段階中 8.0、とても良い、(2 件の口コミ) 件の口コミ
8.0/10
とても良い
(2 件の口コミ)

Tequila Mockingbird! Prominence! Golf Cart! Bikes! Steps to pool/The Big Chill

santa rosa beach
Tequila Mockingbird! Prominence! Golf Cart! Bikes! Steps to pool/The Big Chill
santa rosa beach
- プール
- キッチン
- 洗濯機
- 乾燥機
10 段階中 10.0、最高に素晴らしい、(2 件の口コミ) 件の口コミ
10/10
最高に素晴らしい
(2 件の口コミ)

Hidden Lakes 311 - Great 30A Location, Walk to Beach & Restaurants, Pool
Inlet Beach
Hidden Lakes 311 - Great 30A Location, Walk to Beach & Restaurants, Pool
Inlet Beach
- プール
- キッチン
- 洗濯機
- 乾燥機
10 段階中 10.0、最高に素晴らしい、(2 件の口コミ) 件の口コミ
10/10
最高に素晴らしい
(2 件の口コミ)

30A Prominence ~ Golf Cart 6-Seat ~ Community Pool
Inlet Beach
30A Prominence ~ Golf Cart 6-Seat ~ Community Pool
Inlet Beach
- プール
- キッチン
- 洗濯機
- 乾燥機
10 段階中 9.8、最高に素晴らしい、(39 件の口コミ) 件の口コミ
9.8/10
最高に素晴らしい
(39 件の口コミ)

Townhome at Prominence 30A Bikes & LSV Included
Rosemary Beach
Townhome at Prominence 30A Bikes & LSV Included
Rosemary Beach
- プール
- キッチン
- 洗濯機
- 乾燥機
10 段階中 10.0、最高に素晴らしい、(5 件の口コミ) 件の口コミ
10/10
最高に素晴らしい
(5 件の口コミ)