コンドミニアム
Sundowner II 201: Updated Breckenridge Condo Near Snowflake Lift, Onsite Hot Tub
Sundowner II 201: Updated Breckenridge Condo Near Snowflake Lift, Onsite Hot Tubの写真ギャラリー


口コミ
1010段階中10
最高に素晴らしい
おすすめポイント
- リラクゼーションの世界へ高評価のプールでリラックスしながらおくつろぎいただけます。
- 周辺の観光スポットメイン ストリートが徒歩圏内
人気の設備とサービス
- 敷地内のホットタブの数 - 1
- プール
- 冷蔵庫
- インターネット
- 洗濯機
- ガレージ駐車場あり
周辺ガイド

Breckenridge, CO
- ブリッケンリッジ リバーウォーク センターPlace, ブリッケンリッジ リバーウォーク センター徒歩 2 分
- メイン ストリートPlace, メイン ストリート徒歩 3 分
- ブリッケンリッジ スキー リゾートPlace, ブリッケンリッジ スキー リゾート徒歩 7 分
客室 & ベッド
ベッドルーム 2 室 (定員 8 名)
ベッドルーム 1
ダブルソファーベッド 1 台
ベッドルーム 2
クイーンベッド 1 台
ベッドルーム 3
シングル二段ベッド 1 台
バスルーム 2 室
バスルーム 1
トイレ · シャワーのみ
バスルーム 2
トイレ · シャワーのみ
その他のスペース
キッチン
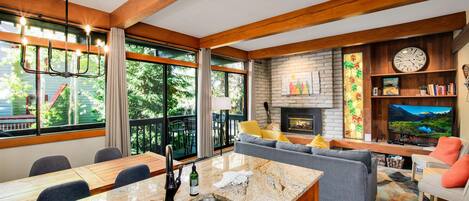
ダイニングスペース
この施設について
Sundowner II 201: Updated Breckenridge Condo Near Snowflake Lift, Onsite Hot Tub
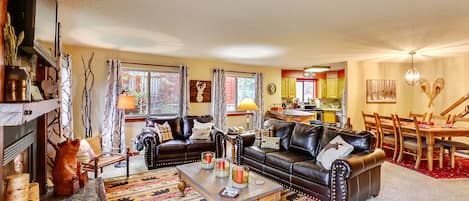
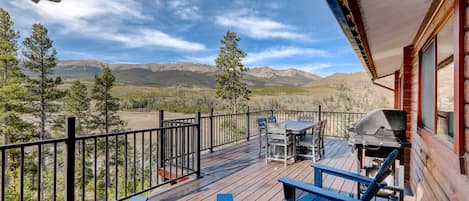
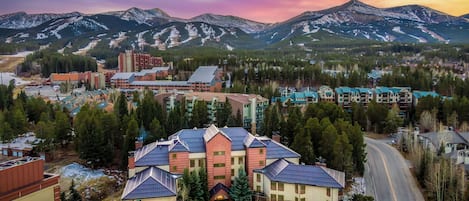
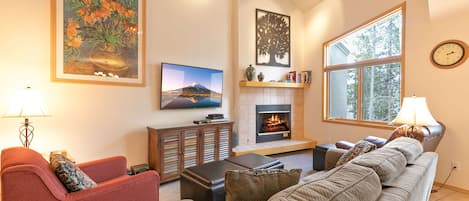
Recently renovated Sundowner II 201 places you just a block from the Snowflake Lift and directly across from the Four O'Clock ski run, one of the most convenient ski spots in Breckenridge. This two bedroom condo sleeps up to eight and is a short walk to town and the free Breckenridge bus system. After a day of carving, warm up beside the gas fireplace, then choose your soak: the onsite hot tub or the pool and hot tubs at the nearby Upper Village. An in unit washer and dryer keeps ski gear fresh, and a private deck offers a peaceful spot for morning coffee before you click into your bindings. With modern finishes throughout and Main Street just four tenths of a mile away, this bright condo is a stylish and easy winter basecamp.
Property at a Glance:
• 2 Bedrooms / 2 Baths / 1052 square feet
• Bedding – 1 Queen bed, 1 Queen over queen bunk & 1 Sleeper sofa
• High Speed Internet
• View – Wooded
• Neighborhood - Four O'Clock
• Access to Slopes / Shuttle / Main Street
• Slopes – 0.1 miles to the Snowflake lift & across the road from the Four OClock ski run
• Shuttle – 450 feet from entrance (Pineridge bus stop on 4 O'clock Road)
• Main Street – 0.4 mile to Main street
Property Layout:
• Kitchen:
• Oven
• Electric stove top with 4 burners
• Microwave
• Refrigerator
• Sink
• Dishwasher
• Coffee Maker
• Dining Capacity – Up to8 people (6 – dining area table / 3 - kitchen counter)
• Living Room – Gas fireplace, TV & sleeper sofa
• Laundry – (in unit washer/dryer)
• Deck
• Hot Tub – Shared onsite hot tubs
• Upper Village Common Pool & Hot Tubs (Off-site/Closed seasonally for maintenance April-May & Sept-beginning of ski season - Check with our sales team for exact closure dates) – located on Village Rd.
• Parking - 1 space total
• 1 underground garage space
Bedroom 1: Primary Queen Bedroom:
• Queen-size bed
• Flat-screen television
• Attached bath with a walk-in shower
Bedroom 2: Bunkroom:
• 1 Queen over queen bunkbed
• Flat-screen television
• Shared bath with a walk-in shower
All Pinnacle properties are stocked with:
• High-end bed linens and towels.
• Kitchens - cookware, bakeware, dishes, glasses, utensils and standard small appliances.
An initial supply of:
• Paper Products (paper towels, toilet paper, tissues)
• Bathroom Toiletries (shampoo, conditioner, body wash & hand soap)
• Detergents (dish, dishwasher and laundry)
Special Notes:
• Parking - 1 space total
• 1 underground garage space
• AWD/4WD Vehicle – Recommended between November 1st & May 31st
• No weddings, events or parties allowed. Property occupancy should never exceed the number stated on reservation
• No Pets / No Smoking
• Most properties have exterior cameras at entry points for security as well as to monitor compliance with Pet/Animal, Party and Event restrictions.
• Renters must be a minimum of 25 years old
• Maximum Overnight Occupancy 8
日付を指定して料金を検索
類似した宿泊施設

BlueSky 202 | Ski-in/ski-out villa with game room, pool, & fireplace - central location
フォー オクロック
BlueSky 202 | Ski-in/ski-out villa with game room, pool, & fireplace - central location
フォー オクロック