LUXURIOUS HOUSE AND COTTAGE - Total 8 BR suites, pool, home theater.

Photo gallery for LUXURIOUS HOUSE AND COTTAGE - Total 8 BR suites, pool, home theater.

A modern kitchen with a central island, bar stools, pendant lights, and a stainless steel range hood.

A covered outdoor patio with wicker furniture, a glass table, and a pool in the background.

A modern living room with a fireplace, large windows, and a flat-screen TV.
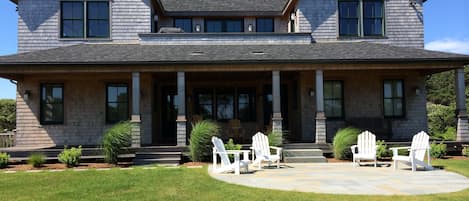
A residential area with a house, a paved driveway, and lush greenery.
A two-story house with a swimming pool, outdoor seating, and a covered patio area.

Reviews

10 out of 10, Loved by Guests
Top 10% of guest reviews in this area

Highlights

  • Family fun awaits
    Top-rated for families.
  • Enjoy the heated pool
    A rare find in this area - swim in comfort or have a relaxing dip.
  • Centrally-located
    You're never far from where you need to be with this convenient location.
  • Discover nearby landmarks
    Close to Nantucket Atheneum
8 bedrooms8+ bathroomsSleeps 23

Popular amenities

  • Private pool
  • Hot tub on site
  • Kitchen
  • Washing machine
  • Air-conditioning
  • Barbecue grill

Explore the area

View in a map
Nantucket, MA
  • Place, The Old Mill
    ‪3 min walk‬
  • Place, Nantucket Historical Association
    ‪5 min walk‬
  • Place, Nantucket Atheneum
    ‪13 min walk‬
  • Airport, Nantucket, MA (ACK-Nantucket Memorial)
    ‪9 min drive‬

Rooms & beds

8 bedrooms (sleeps 23)

Bedroom 1 - Main House 1st Level

1 King Bed

Bedroom 2 - Main house 2nd Level

1 King Bed

Bedroom 3 - Main house 2nd Level

1 King Bed

Bedroom 5 - Main House Lower Level

+2
2 Double Beds, 1 King Bed and 3 Single Beds

Bedroom 6 - Main House Lower Level

1 King Bed

Bedroom 7 - Cottage Lower Level

1 King Bed

Bedroom 8 - Cottage 2nd Level

1 King Bed

Bedroom 4 - Main House 2nd Level

2 Single Beds

8 bathrooms, 3 half bathrooms

Bathroom 1- 1st Floor

Bathtub · Toilet · Shower only

Bathroom 2 - 2nd Floor

Toilet · Shower only

Bathroom 3 - 2nd Floor

Toilet · Shower only

Bathroom 4 - 2nd Floor

Toilet · Shower only

Bathroom 5 - Powder 1st Floor

Toilet

Bathroom 6 - Powder Lower Level

Toilet

Bathroom 7 - Dorm Style Lower Level

Bathtub or shower · Toilet

Bathroom 9

Toilet · Shower only

Bathroom 10

Toilet · Shower only

Bathroom 11 - Powder 1st Floor ( Cottage)

Toilet

Bathroom 8 - Lower Level

Bathtub or shower · Toilet · Shower only · Jetted bathtub

Spaces

Deck or patio
Porch or lanai
Kitchen
Balcony
Outdoor play area
Garden
Dining area

About this property

LUXURIOUS HOUSE AND COTTAGE - Total 8 BR suites, pool, home theater.

8,300 sq ft of living space built and owned by the same owner and cared for by the same team that made it possible. Maintained as though it were new with improvements every year to make every year special. Sited within one of Nantucket’s latest residential neighborhoods which has matured and is surrounded by protected open space. The setting is tranquil yet perfectly positioned to the heart of Nantucket town with all essential services close at hand - shopping, museums, and minutes from contemporary dining at its best. Nantucket’s finest beaches are a short amble away in any direction.

Main House - Light filled 6 bedrooms (includes insane bunk room for all the cousins), 6 full bathrooms and 2 half bath, chefs kitchen and pantry, living room, 10 seat dining room, huge lower level gaming room, HOME THEATER. Guest House - 2 bedroom, 2 full bathrooms, 1 half bath, kitchen, family room. Perfect for parents seeking quiet space or families with infants. Outdoor spaces feature a heated gunite inground pool and spa with stone paved terraces which are complimented by an outdoor gas firepit for chilly New England evenings. The property sleeps 17-19 people in the main house and 4 people in the cottage. Wide plank, rustic European white oak floors throughout. Bathrooms are designed with white polished Dolomite marble tile.

THE FIRST FLOOR:
Enter to the foyer, and the home opens up to the great room, a fresh and modern space. Impressive living and dining area (seats 10), exquisitely furnished, suitable for quiet family dinners and larger affairs. Laundry located off the pantry.
The addition of a wet bar, Sub-Zero wine storage, and linear fireplace are added amenities and create focal points of the living space. The kitchen is suitable for the serious cook fully equipped with pantry and state of the art appliances to include Sub-Zero refrigerator, a Wolf stove top and oven and a double Miele dishwasher. Sleek and sophisticated with Caesar stone counter tops and a Caesar stone sink. Powder room perfectly positioned inside the main entrance. The porches equipped with a flat-screen TV can easily accommodate gatherings of all sizes and are accessed from the living and dining areas, offering an uninterrupted flow and extending the living spaces outdoors. Sonos sound system.
The highly sought first-floor master suite includes a king bed and ensuite bath featuring double vanity. Sliders access a stone terrace with sun loungers and pool area.

THE SECOND FLOOR
A beautifully custom crafted stairway leads to the second level which hosts three large bedrooms all en-suite. A large sun deck overlooking the pool is accessed from the second-floor hallway and offers another retreat for those that choose to take advantage of it. Master king suite with his and her closets; Guest suite with king bed. The third bedroom is a twin with double closets which completes this level.

LOWER LEVEL:
The expectations of multigenerational families are under consideration which is evident in the thoughtfully designed lower level. Enjoy the larger than life sounds and thrills of the big screen in the comfort of your movie-style theater seats, sit back and relax and go as loud as you like! Extra care was taken when constructed to include materials that will help contain sound to the theater. A large family room with ample seating offers an alternative gathering space to enjoy. Wet bar, ice maker, and beverage cooler.

Out with the old and in with the new! No need to sacrifice elegance and comfort. An upscale dorm style bunk room offers generous bed configurations. The first bunk configuration offers a king bed on the bottom with a twin overhead; the second bunk arrangement provides two separate bunks each with a full on the bottom and a twin overhead. The bathroom divides into different areas: a changing room, a large shower, a double vanity, and WC.
At the end of the hallway, there is a king bedroom (master suite on each level) a large spa style ensuite with a deep waterfall style soaking tub positioned in front of a dividing wall that accommodates a large shower and a separate WC.
The exterior can be accessed from a walk out on this level. Laundry closet and powder room.

Guest House
The second dwelling reflects the main house in style and design. Enter to the open plan living space and full kitchen, washer/ dryer located off the kitchen. French doors to a porch overlooking the pool. Powder room. A stairway leads to the second floor with a king bedroom en-suite. The lower level has a king bed, en-suite bathroom, and ample storage space.
Our prices include all fees. No hidden fees.

Add dates for prices

Have a question?

AI iconBeta

Get instant answers with AI powered search of property information and reviews.

Similar properties

House Rules

Check in after 4:00 PM
Minimum age to rent: 30
Check out before 9:00 AM
default

Children

Children allowed: ages 0–17
default

Events

Events allowed: family gatherings, birthday parties, weddings
default

Pets

No pets allowed
default

Smoking

Smoking is not permitted
Reservation will require the owner’s lease document
20% security deposit is required ($5,000 minimum).

Important information

You need to know

Property Registration Number C0099861970
Property # 4517425
If you cancel your booking, you'll be subject to the host's cancellation policy. In accordance with UK consumer law, property booking services are not subject to the right of withdrawal.
This property is managed by a professional host. The provision of housing is linked to their trade, business or profession.
Extra-person charges may apply and vary depending on property policy
Government-issued photo identification and a credit card, debit card or cash deposit may be required at check-in for incidental charges
Special requests are subject to availability upon check-in and may incur additional charges; special requests cannot be guaranteed
Parties and events (including family gatherings, birthday parties and weddings) are allowed on site. Maximum attendees: 75
Host has indicated that there is a carbon monoxide detector on the property
Host has indicated that there is a smoke detector on the property
Safety features at this property include a fire extinguisher, a first aid kit and a deadlock
This property has outdoor spaces, such as balconies, patios and terraces, which may not be suitable for children; if you have any concerns, we recommend contacting the property prior to your arrival to confirm that they can accommodate you in a suitable room

About the area

Nantucket

Located in Nantucket, this holiday home is in the city centre. Nantucket Historical Association and Historic Mitchell House are cultural highlights, and some of the area's landmarks include The Old Mill and Vestal St Observatory. Travelling with kids? Consider Loines Observatory and Theatre Workshop of Nantucket. Power boating and sailing offer great chances to get out on the surrounding water, or you can seek out an adventure with ecotours and mountain biking nearby.

Map
Nantucket, MA

What's nearby

  • The Old Mill - 3 min walk - 0.3 km
  • Nantucket Historical Association - 5 min walk - 0.5 km
  • Nantucket Atheneum - 13 min walk - 1.1 km
  • Quaker Meeting House - 14 min walk - 1.2 km
  • Whaling Museum - 16 min walk - 1.4 km

Getting around

  • Nantucket, MA (ACK-Nantucket Memorial) - 7 min drive

Restaurants

  • ‪167 Raw Nantucket - ‬5 min drive
  • ‪Cru - ‬18 min walk
  • ‪Cisco Brewers - ‬5 min drive
  • ‪Brotherhood of Thieves - ‬16 min walk
  • ‪Handlebar Cafe - ‬15 min walk

Frequently asked questions

Does LUXURIOUS HOUSE AND COTTAGE - Total 8 BR suites, pool, home theater. have a pool?

Yes, this property has a pool. Pool types include heated pools.

How much does it cost to stay at LUXURIOUS HOUSE AND COTTAGE - Total 8 BR suites, pool, home theater.?

As of 21 Aug 2026, prices found for a 1-night stay for 2 adults at LUXURIOUS HOUSE AND COTTAGE - Total 8 BR suites, pool, home theater. on 25 Sept 2026 start from £13,588, including taxes and fees. This price is based on the lowest nightly price found in the last 24 hours for stays in the next 30 days. Prices are subject to change. Choose your dates for more accurate prices.

Is LUXURIOUS HOUSE AND COTTAGE - Total 8 BR suites, pool, home theater. pet-friendly?

No, pets are not allowed at this property.

What time is check-in at LUXURIOUS HOUSE AND COTTAGE - Total 8 BR suites, pool, home theater.?

Check-in begins at 4:00 PM.

What time is check-out at LUXURIOUS HOUSE AND COTTAGE - Total 8 BR suites, pool, home theater.?

Checkout is at 9:00 AM.

Where is LUXURIOUS HOUSE AND COTTAGE - Total 8 BR suites, pool, home theater. located?

Located in the centre of Nantucket, this family-friendly holiday home is within a 5-minute walk of "Colored" Cemetery and The Old Mill. Vestal St Observatory and Greater Light Garden are also within 10 minutes.

About the host

Hosted by Shaun Broderick

Host profile image
Bass Point Realty manages this property on behalf of the owners.
Mike Glowacki
Licensed in Massachusetts
BASS POINT REALTY
Nantucket MA 02554

Why they chose this property

Perfectly positioned to the heart of Nantucket town with all essential services close at hand - shopping, museums, and minutes from contemporary dining at its best. Nantucket’s finest beaches are a short amble away in any direction.

What makes this property unique


*3 levels (8,300 sq. ft.) of living space; 6 bedrooms, 6 full baths and 2 half bath main house, open floor plan; Cottage consists of 2 bedrooms, 2 full baths and 1 half bath.
*Sleeps 19 people in the main house and 4 in the cottage.
*In home movie theater with theater seating.
*Unique style bunk room.
*Proximity to Town.
*Heated gunite inground pool and spa.
*Bathrooms fitted with white polished Dolomite marble tile .
Tell us how we can improve our siteShare feedback