
Mount Zion, Wells-next-the-Sea, Norfolk
Galerie de photos de l’hébergement Mount Zion, Wells-next-the-Sea, Norfolk


Avis
Points forts
- Vos amis à quatre pattesCréez des séjours mémorables avec vos animaux de compagnie.
- Découvrez des points d’intérêt à proximitéTout près : Norfolk Coast
Commodités populaires
- Animaux de compagnie acceptés
- Réfrigérateur
- Sécheuse
- Internet
- Stationnement sur place disponible
- Foyer
Explorez la région

- Norfolk CoastPlace, Norfolk Coast1 min à pied
- Cidrerie Whin Hill CiderPlace, Cidrerie Whin Hill Cider12 min à pied
- Théâtre The GranaryPlace, Théâtre The Granary12 min à pied
- Norwich (NWI-Aéroport international de Norwich)Airport, Norwich (NWI-Aéroport international de Norwich)59 min en voiture
Chambres et lits
4 chambres (8 personnes)
4 salles de bain
Salle de bain 1
Salle de bain 2
Salle de bain 3
Salle de bain 4
Espaces supplémentaires
À propos de cet hébergement
Mount Zion, Wells-next-the-Sea, Norfolk
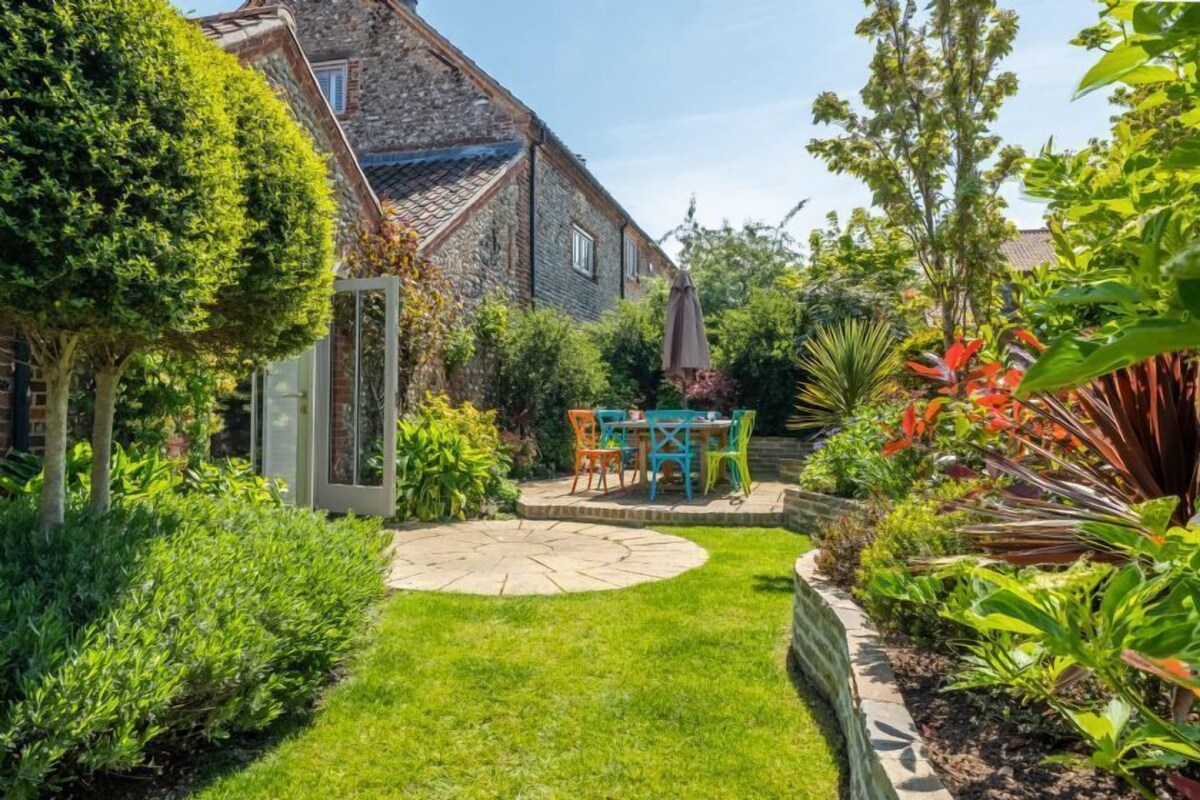
Formerly part of the Holkham Estate's dairy farm barns, converted in 2013 by Norfolk's most prominent barn specialist, Mount Zion is finished to impeccably high standards, enjoys every modern comfort and shines with stylish and eye catching interiors. Spot the odd twist here and there creating fun and interest. The vast L-shaped open-plan living area is a super, sociable space and flooded with light from two sets of french doors to gardens on both sides of the barn. A very well-equipped kitchen, with adjacent utility room, is a cook's dream and large enough for everyone to help out if they wish, or take a seat at the breakfast bar if they prefer to chat instead. The dining area adjoins the kitchen, sits beside doors to the garden and overlooks the inviting, snug-as-a-bug sitting area where sink-into sofas and a wood burning stove provides that extra cosy feel. There are three bedrooms on this floor (two king-size and one super-king size zip and link), each tucked away at a different corner of the barn, offering complete privacy, with the benefit of their own en-suites. Upstairs on the first floor, the master bedroom suite really is the jewel in the crown and worthy of any smart interiors magazine. It has its own private stairway leading up to a second floor taken up with an ultra-fabulous bathroom. The gardens are lovely too, especially the pretty landscaped walled rear garden with its well stocked flower beds and path curving around the barn.
The layout of Mount Zion really lends itself to couples and friends who appreciate the finer things in life, and are looking for boutique style accommodation, but equally just as appealing for a multi-generational family, or two, looking for a special place, with both privacy and space, to spend quality time away together.
Additional Information:
Two well behaved dogs welcome (small additional charge).
Travel cot, stair gate, and high chair available on request. Please bring your own linen for the travel cot.
Pillows and duvets are anti-allergy.
Please note: The ladder in the main entrance is not for guest use.
There is no starter pack (tea, coffee, sugar and milk) or welcome hamper provided at this property.
Ajoutez des dates pour connaître les prix
Hébergements similaires

Lantern Cottage, Wells-next-the-Sea, Norfolk
- Cuisine
- Laveuse
- Sécheuse
- Animaux de compagnie acceptés

St Michael's Cottage, Wells-next-the-Sea, Norfolk
- Vue sur l’océan
- Cuisine
- Laveuse
- Animaux de compagnie acceptés

Seashells, Wells-next-the-Sea, Norfolk
- Cuisine
- Laveuse
- Sécheuse
- Animaux de compagnie acceptés

Luxury Cottage with Spectacular Views and Terrace Overlooking the Creek
- Cuisine
- Laveuse
- Animaux de compagnie acceptés
- Wi-Fi gratuit

Jicklings Cottage, Wells-next-the-Sea, Norfolk
- Vue sur l’océan
- Cuisine
- Laveuse
- Sécheuse

Grove House, Wells-next-the-Sea, Norfolk
- Cuisine
- Laveuse
- Sécheuse
- Animaux de compagnie acceptés

The Tack House, Holkham, Norfolk
- Cuisine
- Laveuse
- Animaux de compagnie acceptés
- Wi-Fi gratuit

Large North Norfolk Cottage near the sea. Sleeps 10 in 5 bedrooms, 4 bathrooms
- Cuisine
- Laveuse
- Sécheuse
- Animaux de compagnie acceptés

Sea Lavender Cottage
- Cuisine
- Laveuse
- Animaux de compagnie acceptés
- Wi-Fi gratuit

Salty Towers: A large holiday home with magnificent sea views
- Vue sur l’océan
- Cuisine
- Laveuse
- Sécheuse

Traditional Handsome Norfolk House In A Quiet Village In North Norfolk
- Cuisine
- Laveuse
- Sécheuse
- Wi-Fi gratuit

Large house with sea views, ample off-road parking, enclosed garden with terrace
- Vue sur l’océan
- Cuisine
- Laveuse
- Sécheuse

Stiffkey, spa, garden dog friendly, parking, next to marsh local pub sleeps 6
- Vue sur l’océan
- Baignoire à remous
- Cuisine
- Laveuse

The Stables, Great Walsingham
- Cuisine
- Laveuse
- Espace extérieur
- Stationnement disponible

Once a Cattle Barn, now Spacious Luxury Accommodation!
- Cuisine
- Laveuse
- Sécheuse
- Animaux de compagnie acceptés

4 bedroom accommodation in Wells-next-the-Sea
- Cuisine
- Laveuse
- Animaux de compagnie acceptés
- Wi-Fi gratuit

Casamaria, Wells-next-the-Sea
- Cuisine
- Laveuse
- Animaux de compagnie acceptés
- Wi-Fi gratuit

Springbank, Wells-next-the-Sea, Norfolk
- Vue sur l’océan
- Baignoire à remous
- Cuisine
- Laveuse

Hideaway House, Wells-next-the-Sea, Norfolk
- Cuisine
- Laveuse
- Sécheuse
- Animaux de compagnie acceptés

Charming Detached Cottage In Popular Coastal Village of Thornham
- Cuisine
- Laveuse
- Sécheuse
- Espace extérieur

3 bedroom accommodation in Wells-next-the-Sea
- Cuisine
- Laveuse
- Animaux de compagnie acceptés
- Wi-Fi gratuit

Beautiful, stylish barn. Family & pet friendly. Close to beach. 3 nights min.
- Cuisine
- Laveuse
- Sécheuse
- Animaux de compagnie acceptés

Fabulous Seaside Retreat
- Baignoire à remous
- Cuisine
- Laveuse
- Sécheuse

Beech House, Little Walsingham, Norfolk
- Cuisine
- Laveuse
- Sécheuse
- Wi-Fi gratuit

Old Posting, Brancaster Staithe, Norfolk
- Cuisine
- Laveuse
- Sécheuse
- Animaux de compagnie acceptés

4 Hilbre - Seaside Retreat Sheringham
- Cuisine
- Laveuse
- Sécheuse
- Animaux de compagnie acceptés

Waterside, Wiveton, Norfolk
- Laveuse
- Sécheuse
- Animaux de compagnie acceptés
- Wi-Fi gratuit

Luxury 4 bedroom North Norfolk cottage in lovely coastal village location
- Cuisine
- Laveuse
- Animaux de compagnie acceptés
- Wi-Fi gratuit

Bakers House, Wells Next Sea
- Cuisine
- Laveuse
- Animaux de compagnie acceptés
- Stationnement disponible

Cosy, comfy cottage near glorious beaches!
- Cuisine
- Laveuse
- Sécheuse
- Espace extérieur
Règles de l’hébergement
Enfants
Événements
Animaux de compagnie
Fumeurs/non-fumeurs
Renseignements importants
À savoir
À propos du quartier
Wells-next-the-Sea

À proximité
- Norfolk Coast - 1 min à pied - 0.0 km
- Cidrerie Whin Hill Cider - 12 min à pied - 1.0 km
- Théâtre The Granary - 12 min à pied - 1.0 km
- Wells and Walsingham Light Railway - 13 min à pied - 1.2 km
- Holkham Hall (manoir) - 7 min en voiture - 4.6 km
Transport
- Gare de Sheringham - 39 min en voiture
- Aéroport international de Norwich (NWI) - 55 min en voiture
Restaurants
- Wells Crab House - 12 min à pied
- The Mermaid - 10 min en voiture
- French's Fish Shop - 10 min à pied
- Socius - 9 min en voiture
- The Globe Inn - 6 min à pied
Foire aux questions
Mount Zion, Wells-next-the-Sea, Norfolk accepte-t-il les animaux de compagnie?
Oui, cet hébergement accepte les animaux de compagnie.
Combien cela coûte-t-il de séjourner à Mount Zion, Wells-next-the-Sea, Norfolk?
En date du 14 sept. 2026, les prix trouvés pour un séjour d’une nuit pour deux adultes à l’hébergement Mount Zion, Wells-next-the-Sea, Norfolk le 17 mars 2027 commencent à 744 $ CA, taxes et frais en sus. Ce prix est fondé sur le plus bas prix par nuit des 24 dernières heures pour des séjours dans les 30 prochains jours. Les prix sont sujets à changement. Choisissez vos dates pour obtenir des prix précis.
Combien coûte le stationnement à Mount Zion, Wells-next-the-Sea, Norfolk?
L’hébergement dispose d’un stationnement sur place.
À quelle heure est-il possible d'arriver à Mount Zion, Wells-next-the-Sea, Norfolk?
L’arrivée est possible à partir de 16 h.
À quelle heure doit s'effectuer le départ à Mount Zion, Wells-next-the-Sea, Norfolk?
Le départ est à 10 h.
Où se situe Mount Zion, Wells-next-the-Sea, Norfolk?
Propriété de vacances se trouve sur la mer, à moins de 15 minutes de marche des sites suivants : Théâtre The Granary, Cidrerie Whin Hill Cider et Wells and Walsingham Light Railway. Plage de Wells-next-the-Sea et Holkham Hall (manoir) se trouvent également à moins de 5 km.
À propos de l’hôte
Hôte : Norfolk Hideaways
Voici ce qui rend cet hébergement unique
Dual aspect open-plan living area, comprising:
Kitchen
With gas range cooker, microwave, fridge/freezer, Swank hot water tap, wine cooler and dishwasher. Island unit, with breakfast bar and four stools.
Dining area
With table and seating for eight guests. French doors to the rear garden.
Sitting area
With ample comfortable seating, widescreen Smart television and wood burning stove. French doors to the front garden area.
Utility room
With washing machine, tumble dryer and large fridge/freezer.
Bedroom two
With a 6' super-king size zip-and-link bed which can be made up into two 3' single beds. Please request at point of booking.
En-suite bathroom
With a bath, wash basin and WC.
Bedroom three
With a 5' king-size bed. Doors to the garden.
En-suite shower room
With a shower cubicle, wash basin and WC.
Bedroom four
With a 5' king-size bed.
Shower room
With a shower cubicle, wash basin and WC.
First Floor:
Master bedroom
With a 6' super-king size bed. Stairs lead to
Second Floor:
Master en-suite bathroom
With freestanding bath, shower cubicle, wash basin and WC.
Outside:
There is allocated parking for up to three cars with one space to the front of the barn, and two further parking spaces to the side of the barn.
At the front of the barn is an enclosed garden with garden furniture and sun loungers. The landscaped, fully enclosed rear garden can be accessed from both inside the barn and from the side parking area. There is a retractable washing line. There is chicken wire on the large gate, making it secure for dogs.