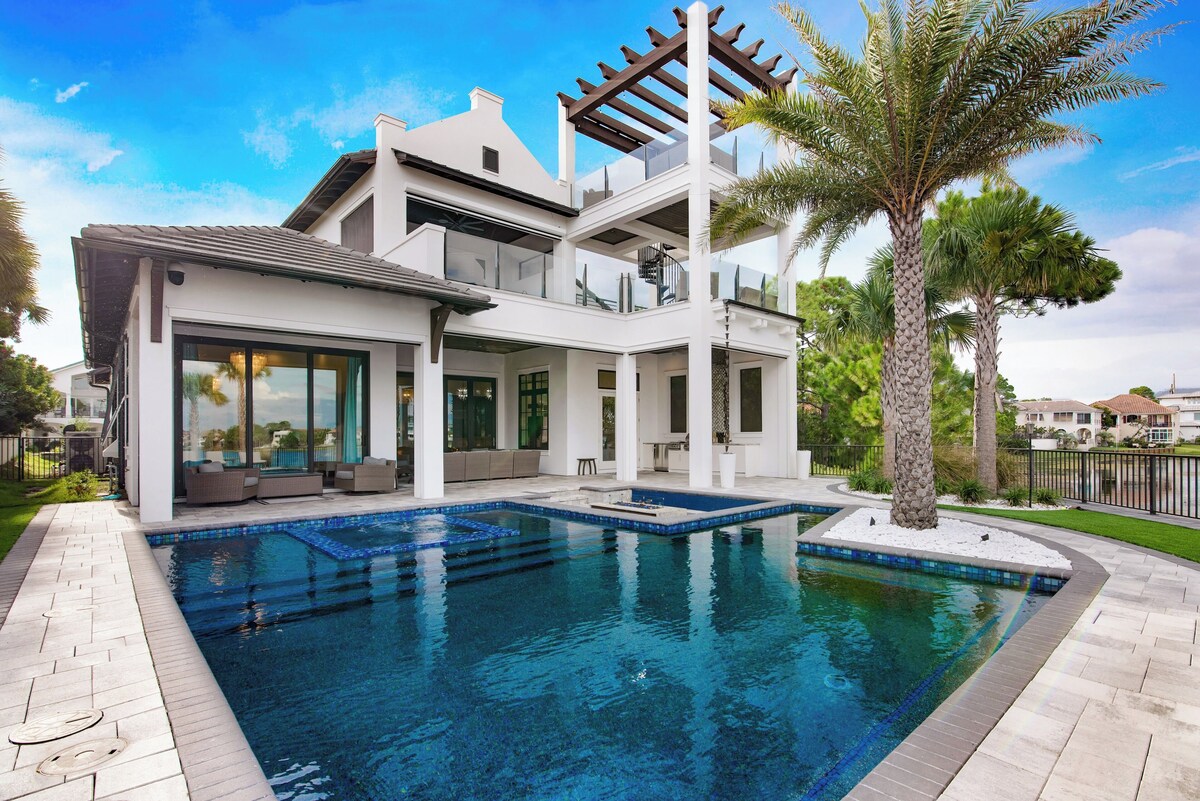
Always and Forever — A Landmark Estate in Destiny West
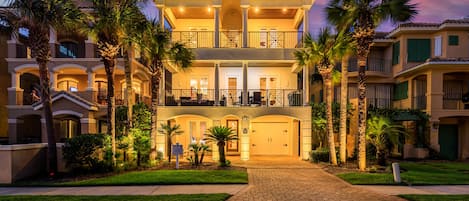
Welcome to Always and Forever, one of the most breathtaking homes in Destiny West. From the moment you arrive, the architectural detail and craftsmanship set this property apart. Handmade double front doors open into a residence defined by Italian cabinetry, cypress ceilings, statement ceiling art, and the locally famous Jellyfish family lights that illuminate the grand staircase.
This newly constructed lakefront estate seamlessly blends elegance and comfort, offering high-end finishes, soaring ceilings, and an open-concept design filled with natural light. A full wall of glass in the main living area frames tranquil lake views, creating a stunning backdrop for entertaining and relaxation.
Just a short walk to the beach, this 6-bedroom luxury home comfortably sleeps 16 and offers extraordinary indoor and outdoor living spaces.
Interior Living
The spacious living room flows effortlessly into a chef’s kitchen designed for both beauty and performance. Outfitted with premium appliances and a thoughtful layout, it is a dream space for culinary enthusiasts and gathering with family and friends.
A secondary kitchen and living area on the second floor provides added convenience and privacy for larger groups.
Bedroom Layout
Sleeps 16
First Floor
Primary Master Suite (Sleeps 2)
King bed with a spa-inspired private bath featuring a soaking tub and Kohler DTV+ digital experience shower, allowing you to customize temperature and shower settings. Double vanity.
Bunk Room (Sleeps 6)
Custom-built bunks with two Twin XL beds above two full-size beds. Full bath.
Guest Bedroom (Sleeps 2)
King bed with full bath.
Guest Suite (Sleeps 2)
King bed with adjoining full bath.
Second Floor
Second Master Suite (Sleeps 2)

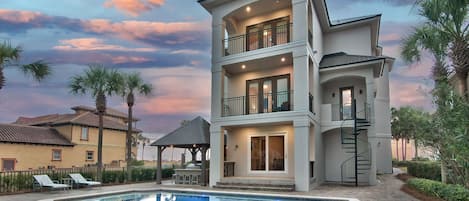
King bed with private bath and private lanai overlooking the pool and lake. A spiral staircase leads from this suite to the private sky deck.
Guest Bedroom (Sleeps 2)
King bed with full bath, offering sunset views and lake vistas.
Outdoor Oasis
The backyard is designed for luxury resort-style living.

• 12,000-gallon custom pool with two seating ledges (5.25 ft deep end)
• Pool heat available for $65 per day
• Hot tub
• Sunken fire pit with three in-pool stools for conversation and entertaining
• Full outdoor kitchen with refrigerator, gas grill, side burner, and sink
• Second lanai fire pit
• Outdoor television
• Lounge seating throughout
• Full sun most of the day with afternoon shade
Additional Features
• 6-passenger golf cart available ($800 per week)
• Private access to paddleboarding and kayaking
• Fishing directly from the backyard
• Bird and turtle watching along the lake
• Beach cart and chairs provided
• Two fire pits
• Upstairs private balcony
• Televisions in all bedrooms
• Community amenities including pools, fitness center, basketball, tennis, and pickleball courts
• Walk to nearby restaurants
Pet Policy
Pets considered with prior approval and applicable pet fee. Please inquire with Destin Vacation Company before booking.
Parking & Policies
• Exterior security cameras are installed
• Check-in: 4:00 PM CST (or when home is ready)
• Check-out: 9:00 AM CST
• No smoking of any kind on the property ($1,000 fine)
• No illegal drugs or underage drinking
• No parties or additional guests without prior approval
• No trailers or boats (automobiles and golf carts only)
• No tents or canopies allowed on the beach
• Minimum rental age is 25; no student groups permitted
Always and Forever is more than a vacation home — it is a statement property. With its architectural detail, lakefront setting, private sky deck, and resort-caliber outdoor living, it stands among the finest luxury residences in Destiny West.