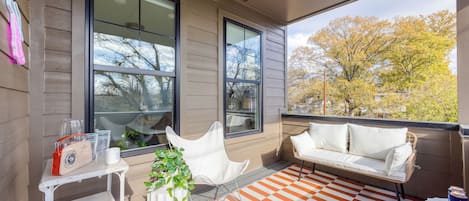
Introducing The Henrie House. A historic home located in the Rutledge Hill area! A moody retreat just steps from Downtown Broadway. This beautifully restored home blends old-world charm with rich colors, vintage flare, and elevated design. Our home features modern amenities while preserving its original character from 1895!
☆ FREE ample parking space (can fit 6 cars)
☆ Washer & Dryer
☆ FREE Wifi
☆ Walkable to Downtown Broadway
☆ Luxury kitchen hardware
☆ Uncovered Patio
☆ Vintage elements
Your Property
Planning a bachelorette weekend, birthday celebration, girls' trip, content shoot, or special event? You're welcome here! This home was made for gathering, celebrating, and making unforgettable Nashville memories. We love hosting groups who want to enjoy the space, bring their own style, and make the most of their stay. From getting ready together before a night out to capturing the perfect content and celebrating milestones along the way.
We're all about good vibes, great memories, and celebrating together while still being respectful of the home and its surroundings. Think champagne toasts, themed dinners, glam sessions, photo shoots, and getting the whole group together before heading out to experience Nashville.
As you enter the front door, you are welcomed into a series of living areas that are designed for all types of gatherings! Make yourself at home in the front living area with a smart TV, floor to ceiling windows, and plenty of seating space.
The dining room sits just behind the front living space with a wooden table and chairs to seat your entire party.
The second living area features a built-in bookshelf, floor to ceiling, with reading material, a record player and our favorite vinyls.
Tucked in the back of the home is our spacious kitchen suited for meals of any kind! The custom tiling blends seamlessly with rich finishes, cool toned colors, and vintage flare. The washer & dryer sits to the left. The back patio is accessible through the kitchen as well as the back parking area.
Free parking is conveniently located behind the home, making arrivals and departures simple!
Head upstairs to find four bedrooms, offering privacy and separation from the main living spaces.
BEDROOMS:
Bedroom 1 - Queen Bed
Bedroom 2 (201) - King bed & Ensuite bathroom #1 with a shower, toilet and 2 sinks
Bedroom 3 (202) - Queen Bed & Ensuite bathroom #2 / Jack & Jill sinks
Bedroom 4 (203) - King bed
BATHROOMS:
Bathroom 1 - Ensuite to room 201
Bathroom 2 - Ensuite to room 202
Bathroom 3 - Half bath downstairs
Bathroom 4 - Upstairs, with shower, clawfoot tub and Jack & Jill sink
**Please note that our home was originally built in 1859 and proudly carries the charm and character of its history. While we work hard to ensure a clean, comfortable, and enjoyable stay, we want guests to appreciate that this is not a modern new-build, but rather a unique piece of history with timeless character!**
Home Amenities:
☆ Free ample private parking spaces (Can fit 6 cars)
☆ Uncovered Patio area
☆ Smart TV & WiFi
☆ Claw-foot tub
☆ In-unit washer & dryer
☆ Iron/Iron Board
☆ Record Player & vinyl
☆ Marshall brand music speaker
☆ Beautiful custom tile work
☆ Reading material
☆ Luxury Furnishings & Décor throughout the unit
☆ Central AC and Heat
☆ Original fireplace from 1895
☆ Gorgeous chandeliers
☆ Ample dining & gathering space
☆ Vintage elements throughout
☆ Eclectic wallpaper
☆ Floor to ceiling drapery
Guest Access
You'll have full access to the entire home during your stay! We are a 100% local team available 24/7 for anything you might need during your stay!
👶 Traveling with Little Ones?
Please note this home is not baby-proofed.
Interaction with Guests
Our rental is managed by UrbanNashville Vacation Rentals. We're a small and local team that strives to make your trip to Nashville the best. We let our guests have their space, but if needed, we are always around & happy to help. Our team is on-call 24/7 for any emergency. Never hesitate to reach out if you need anything!
If there are any questions, concerns, or anything to share during your stay, we encourage our guests to reach out DURING the stay, not after. We want to ensure you have a great time in Music City. Plus, our team is local. Want to know our fav hot chicken spot or an off the beaten path bar recommendation? Shoot us a message or text!
Other Details to Note
→ NO PARTIES PERMITTED: While our home is a perfect gathering spot, this is for up to strictly 10 people maximum. Any occupancy violation will result in immediate termination of the stay and additional fees will be charged.
→ Our team is available and on-call 24/7 for any emergency that may arise. Please reach out to our team directly if you need anything!
→ No Saturday arrival or departures are allowed. Minimum night stays may fluctuate with certain events and holidays.
→ Our quiet hours are 10 pm to 8 am. Please respect your noise levels. We have neighbors and ask that you be respectful of our home and theirs.
→ Check-in is at 4 pm // Check out is at 10 am. If you're looking to check in early or check out late, we suggest booking the night before or after your arrival. Otherwise, to be considerate of other guests, we cannot guarantee that early check-in or late check-out request will be accommodated. Feel free to arrive anytime after 4 pm.
→ After placing your booking you will receive a text from our team wih a link to sign a form to confirm you've reviewed our house rules and ensure the check-in process go smoothly. We will send access info one day prior to arrival, if booking same day, you may call our team as soon as you've booked.
Neighborhood Description
Rutledge Hill is one of Nashville's oldest and most charming downtown neighborhoods, known for its historic homes, tree-lined streets, and easy walkability to SoBro and Broadway. It has a quieter, more residential feel than the heart of downtown, while still being close to nightlife, live music, and some of the city's best restaurants. The area is especially popular for visitors who want to be near the action without staying directly on Broadway.
RESTAURANTS:
☆ Husk
☆ The Goat SoBro
☆ Harper's Steak House
☆ Mr. J's Original
COFFEE:
☆ Crema
☆ Morning Ritual
☆ The Cafe at Rocketown
☆ Goat
☆ E+Rose Wellness Cafe
BARS:
☆ Downtown, Broadway (anywhere on this strip)
☆ Batters Box
☆ Sidebar
☆ Bar Sovereign
☆ 3rd & Lindsley
☆ Listening Room Cafe
☆ The Blue Room
ATTRACTIONS:
☆ Hatch Show Print Tour
☆ Close to Pedestrian Bridge (Cumberland River)
☆ Bridgestone Arena
☆ Riverfront Park & Ascend Amphitheater
☆ Ryman Auditorium
☆ Nashville Symphony (Schermerhorn Symphony)
☆ Musician's Hall of Fame and Museum
☆ Johnny Cash Museum
☆ Country Music Hall of Fame
☆ Tennessee State Museum
☆ Printers Alley
If you want any specific recommendations, please reach out to our team! We are always happy to share our best Nashville secrets & hidden gems.
Getting Around
WALKING
Our home is about 0.7 miles from Broadway! The neighborhood is walk-able to Downtown bars, restaurants and attractions!
RIDESHARE
There are rideshares all over the city from Uber & Lyft. They are easy to call anytime day or night. Pro traveler tip: download all apps to your phone so you can compare prices and get the cheapest option!
TAXIS
See the ride share option above, taxis are available however few and far between and can be quite pricey in Nashville. There are so many taxi companies that we really cannot recommend any one over another, and we encourage you to investigate rates and reviews to find one that suits your needs.
ELECTRIC SCOOTERS
There are a few electric scooter companies in Nashville. You'll need to have a license and a credit card to gain access to them via their apps, but they can be a super easy and efficient way to get around town during the day. Please use caution, follow all road rules, and never use them while intoxicated.