

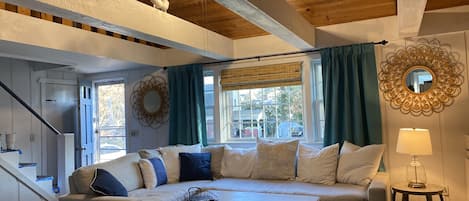
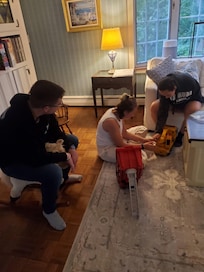
This 2,900 sq ft home offers a spacious and functional layout across two levels, ideal for families and groups. Main Level: The first floor includes a welcoming living room, formal dining room, and a kitchen with an adjacent dining area. A bright four-season sunroom provides additional space to relax, and a half bath is conveniently located on this level. The fifth bedroom is also located on the first floor and connects directly to the sunroom—ideal for added privacy or flexible sleeping arrangements.
Cooling on the main level is provided by three ducted mini-split systems, each with its own controller.
Off the dining area, step out onto a large 32’ deck complete with an outdoor dining table and BBQ grill—perfect for meals and gatherings.
Upper Level: The second floor features four additional bedrooms and two full bathrooms. The primary bedroom includes an en-suite bathroom and is furnished with a queen bed, along with a full-size crib located in the large walk-in closet. The remaining bedrooms include: One king bed One queen bed One room with two single beds and a crib An additional pack-and-play is also available for guest use. The second floor is cooled by central air conditioning.
Our prices include all fees. No hidden fees.
Add dates for prices
Have a question?
AI iconBetaBeta
Get instant answers with AI powered search of property information and reviews.
Similar properties
Spacious Waterview Home - Spa, Pool Table & Fireplaces – for Families & Reunion
Bourne
Spacious Waterview Home - Spa, Pool Table & Fireplaces – for Families & Reunion
The host requires you to complete the following before checking out:
Load and start the dishwasher
Strip any used beds, gather used towels and store extra beds
Remove personal items, remove leftover food and drinks and take out the rubbish
Turn off the lights and lock the doors
Turn off air-conditioning
Bring used sheets and pillowcases to laundry room and place in rolling cart. Pre-treat any stains.
Start load of towels in washing machine
Failure to complete these may result in a negative review from the host.
5 night minimum Memorial Day through Labor Day.
Important information
You need to know
Property Registration Number C0238530200
Property # 1655330vb
This property is managed by a private host (a party not acting within their trade, business or profession). EU consumer law, including the right of withdrawal, will not apply to your booking. The cancellation policy set by the private host will cover your booking.
Extra-person charges may apply and vary depending on property policy
Government-issued photo identification and a credit card, debit card or cash deposit may be required at check-in for incidental charges
Special requests are subject to availability upon check-in and may incur additional charges; special requests cannot be guaranteed
On-site parties or group events are strictly prohibited
Long-term renters welcome
Host has indicated that there is a carbon monoxide detector on the property
Host has indicated that there is a smoke detector on the property
Safety features at this property include a fire extinguisher, a first aid kit and a deadlock
This property has outdoor spaces, such as balconies, patios and terraces, which may not be suitable for children; if you have any concerns, we recommend contacting the property prior to your arrival to confirm that they can accommodate you in a suitable room
About the area
West Barnstable
Located in West Barnstable, this holiday home is in a rural area and by the sea. Hyannis Harbor is a notable landmark, and the area's natural beauty can be seen at Cape Cod Beaches and Craigville Beach. Travelling with kids? Consider Cape Cod Central Railroad and Cape Codder Water Park. Discover the area's water adventures with kayaking and power boating nearby, or enjoy the great outdoors with ecotours and horse riding.
Hyannis, MA (HYA-Barnstable Municipal) - 15 min drive
Restaurants
Chick-fil-A - 6 min drive
Not Your Average Joe's - 6 min drive
Cumberland Farms - 5 min drive
Regina Pizzeria - 6 min drive
Wendy's - 8 min drive
Frequently asked questions
Is Charming 5BR Retreat on 1 Acre , Quiet Cul-de-Sac + Garden & Deck pet-friendly?
No, only service animals are welcome at the property.
How much does it cost to stay at Charming 5BR Retreat on 1 Acre , Quiet Cul-de-Sac + Garden & Deck?
As of 19 Aug 2026, prices found for a 1-night stay for 2 adults at Charming 5BR Retreat on 1 Acre , Quiet Cul-de-Sac + Garden & Deck on 24 Aug 2026 start from £1,551, including taxes and fees. This price is based on the lowest nightly price found in the last 24 hours for stays in the next 30 days. Prices are subject to change. Choose your dates for more accurate prices.
How much is parking at Charming 5BR Retreat on 1 Acre , Quiet Cul-de-Sac + Garden & Deck?
On-site parking is available at the property.
What time is check-in at Charming 5BR Retreat on 1 Acre , Quiet Cul-de-Sac + Garden & Deck?
Check-in begins at 4:00 PM.
What time is check-out at Charming 5BR Retreat on 1 Acre , Quiet Cul-de-Sac + Garden & Deck?
Checkout is at 10:00 AM.
Where is Charming 5BR Retreat on 1 Acre , Quiet Cul-de-Sac + Garden & Deck located?
This family-friendly West Barnstable holiday home is located by the sea, within 2 mi (3 km) of Wequaquet Lake and Hyannis Golf Course. Cape Cod Central Railroad and Cape Codder Water Park are also within 3 miles (5 km).
About the host
Hosted by Jennifer Mercandetti
My husband and I purchased this home in 2019. It was built in 1972 by my grandparents who lived there and raised their 8 children. We are very excited to share this special place with our guests. We are working to update some of the features of the home while striving to keep its original charm. We will continue to update photos as we make this home our own and are looking forward to your feedback. Thank you Jennifer and Richard
Why they chose this property
Large home on peaceful 1 acre lot.
What makes this property unique
Quiet setting and can accommodate numerous guests.