Percy House - sleeps 6 guests in 3 bedrooms

Galerie de photos de l’hébergement Percy House - sleeps 6 guests in 3 bedrooms

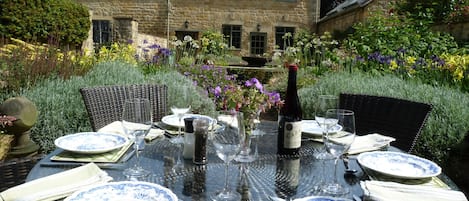

Une table à manger dressée avec des assiettes, des verres et un centre de table composé de fleurs et d’une bouteille.
Une cuisine moderne dotée d’un îlot central, de tabourets de bar et d’appareils électroménagers intégrés.
Une cuisine moderne dotée d’un grand îlot central, d’un coin repas avec une table et des chaises, et d’un espace salon avec un canapé.
Une chambre à coucher avec un lit à ossature métallique, une table de chevet avec une lampe, un radiateur et une fenêtre donnant sur des arbres.

Une maison moderne avec une porte en verre donnant sur un salon, un coin repas avec des chaises blanches et une clôture en bois en arrière-plan.

Avis

9,6 sur 10 – 
Exceptionnel

Points forts

  • Barbecue
    Profitez d’une expérience paisible de grillades en plein air, une caractéristique rare.
  • Découvrez des points d’intérêt à proximité
    Tout près : Maison natale de Shakespeare
6 personnes3 chambres4 lits

Commodités populaires

  • Stationnement sur place disponible
  • Cuisine
  • Laveuse
  • Barbecue
  • Terrasse ou patio
  • Wi-Fi gratuit

Explorez la région

Afficher sur la carte
Stratford-upon-Avon, ENG
  • Place, Maisons de Shakespeare
    ‪8 min à pied‬
  • Place, Maison natale de Shakespeare
    ‪9 min à pied‬
  • Place, Royal Shakespeare Theatre (théâtre)
    ‪15 min à pied‬
  • Airport, Birmingham (BHX)
    ‪37 min en voiture‬

Chambres et lits

3 chambres (6 personnes)

Chambre 1

2 lits 1 place

Chambre 2

1 lit double

Chambre 3

1 lit double

2 salles de bain

Salle de bain 1

Baignoire ou douche · Toilettes

Salle de bain 2

Toilettes · Douche uniquement

Espaces supplémentaires

Terrasse en bois ou patio
Cuisine
Jardin
Salle à manger

À propos de cet hébergement

Percy House - sleeps 6 guests in 3 bedrooms


Percy House is in a residential area, at the end of a quiet cul-de-sac just north of the centre of the famous medieval market town of Stratford-upon-Avon. The house has recently been refurbished from top to bottom, outside and in, while retaining its 1930's features, including the front door's Art Deco stained-glass. At the front is a gravelled parking area for two cars. A side gate opens to a path leading to a south-facing patio and garden - a secluded and private suntrap that is accessed from the inside through the kitchen-dining room's sliding doors. The patio has a BBQ and outdoor dining table and seating for six, providing a fabulous space to enjoy al fresco drinks and meals.

Ground Floor
Hall:
Open the original, 1930's door with its Art Deco, stained glass and step into the hallway where there are hooks to hang coats and space to leave outdoor shoes.

Living Room:
This lovely room at the front of the house, features an original bay window with half-height wooden shutters and a striking red earth-coloured feature wall. The room comfortably seats six guests on two sofas and a large bean bag and has a smart TV (with Xbox) and flame-effect, contemporary fireplace with mood lighting.

Kitchen-Dining Room:
Continue through to the rear of the house and into the uber-stylish kitchen-dining room. At one end is a rectangular, oak dining table set in front of a milky plum-coloured wall with film set-style lighting. At the other end is the fabulous kitchen, with a long central island and four bar stools, the hob and sink, a seating area with a comfy sofa below a striking lantern ceiling and a fully-equipped kitchen with every appliance needed concealed behind floor-to-ceiling units. At the far end is an all-glass end wall that slides open to the patio and garden. On a sunny day with the glass doors fully open, this beautiful room feels like it is part of the garden. This whole area has underfloor heating beneath engineered-oak flooring.

Utility Room/Cloakroom:
Off the dining area is a handy utility room with a washing machine, sink, clothes airer, ironing equipment, and cupboards and shelves with cleaning/washing products. Please note the ironing equipment and cloths airer are stored in the large cupboards in the kitchen.

First Floor
Bedroom One:
Overlooking the garden and the top of the kitchen, this light and cheerful double bedroom is furnished with a standard double bed on a Victorian-style metal bedframe, with bedside tables and reading lamps. A free-standing wardrobe with hangers and drawers provides hanging and storage space.

Bedroom Two:
The ideal room for young guests or two older friends sharing a room, with two full-size single beds on pretty, wooden bed frames and a shared bedside table and reading lamp (not shown). A free-standing wardrobe with hangers and drawers provides plenty of hanging and storage space.

Family Bathroom:
With floor-to-ceiling polished tiling, this bathroom is both stylish and practical. It is fitted with a full-size bath with a shower over, a toilet, wash basin and vanity unit with a mirror and a heated towel rail.

Second Floor
Bedroom Three - Master bedroom:
This top-floor room - once the attic - has been cleverly converted into a super-stylish and spacious, dual aspect Art-Deco style ensuite bedroom, which overlooks the garden and rooftops of the neighbouring houses. The bedroom is furnished with a standard double bed on a handsome Victorian-style bedframe, with bedside chests of drawers and reading lamps, and a free-standing wardrobe with hanging space and drawers. Three Velux windows (with blinds) throw light down the staircase and onto the seating area where there is a small day chair.

Ensuite Shower Room:
The stylish ensuite has floor-to-ceiling polished tiling, a double walk-in shower with rainfall and hand-held shower heads, a toilet, a hand basin, a vanity unit with a mirror, and a heated towel rail.

Outside
Open the sliding doors in the kitchen to a large, private patio, with a six-person garden table, six foldaway chairs - for dining or sunbathing - a parasol and a large charcoal BBQ - the perfect place to enjoy outdoor dining. Steps lead up to a lawn, a lovely spot for relaxing and sunbathing in this suntrap of a garden. A path leads down the side of the house to a gate, with padlock, which leads to the front of the house. A storage unit sits side down the side of the house. Inside guests will find a BBQ for six adults and six, foldaway chairs. The rubbish and recycle bins are also stored in this area. (Please note: the photos show a smaller table and four chairs. These have been updated as described above.) To the front of the property is a planted, gravel area with parking for two cars.

Ajoutez des dates pour connaître les prix

Hébergements similaires

Règles de l’hébergement

Arrivée après 16 h 00
Âge minimum pour la location : 18 ans
Départ avant 10 h 00
default

Enfants

Enfants autorisés : de 0 à 17 ans
default

Événements

Événements non autorisés
default

Animaux de compagnie

Animaux de compagnie non autorisés
default

Fumeurs/non-fumeurs

Hébergement non-fumeurs

Renseignements importants

À savoir

Nº de l’hébergement : 10851338
Des frais pour toute personne supplémentaire peuvent être facturés et dépendent de la politique de l'hébergement
Une pièce d'identité officielle avec photo et un dépôt de garantie en espèces, par carte de crédit ou par carte de débit, peuvent être demandés à l'arrivée pour couvrir tous frais imprévus
Les demandes spéciales, qui ne peuvent pas être garanties, sont soumises à disponibilité à l'arrivée et peuvent entraîner des frais supplémentaires
Les fêtes et les événements de groupe sont interdits
L'hôte a indiqué que l'hébergement était équipé d'un détecteur de monoxyde de carbone
L'hôte a indiqué que l'hébergement était équipé d'un détecteur de fumée
Cet hébergement comprend les dispositifs de sécurité suivants : un extincteur et une trousse de secours

À propos du quartier

Stratford-upon-Avon

À Stratford-upon-Avon, ce cottage vous promet de passer un séjour exceptionnel. Faites le plein de culture aux emblématiques Maison natale de Shakespeare et Salle de spectacle Civic Hall, ou mettez le cap sur les incontournables Château de Warwick et Fontaine Américaine. En voyage avec toute la tribu ? Envisagez de passer par les fantastiques Maison de Mary Arden et Stratford-upon-Avon Leisure Centre.
Carte
Stratford-upon-Avon, Warwickshire

À proximité

  • Maisons de Shakespeare - 8 min à pied - 0.7 km
  • Maison natale de Shakespeare - 9 min à pied - 0.8 km
  • Stratford-upon-Avon College - 13 min à pied - 1.2 km
  • Royal Shakespeare Theatre (théâtre) - 15 min à pied - 1.3 km
  • Swan Theatre (théâtre) - 15 min à pied - 1.3 km

Transport

  • STRATFORD UPON AVON (Gare) - 13 min à pied
  • Aéroport de Birmingham (BHX) - 38 min en voiture

Restaurants

  • ‪McDonald's - ‬13 min à pied
  • ‪Pen & Parchment - ‬13 min à pied
  • ‪Clopton Catch - ‬7 min à pied
  • ‪The Old Thatch Tavern - ‬10 min à pied
  • ‪McDonald's - ‬8 min à pied

Foire aux questions

Percy House - sleeps 6 guests in 3 bedrooms accepte-t-il les animaux de compagnie?

Non, l’établissement n’accepte pas les animaux de compagnie.

Combien cela coûte-t-il de séjourner à Percy House - sleeps 6 guests in 3 bedrooms?

En date du 20 août 2026, les prix trouvés pour un séjour d’une nuit pour deux adultes à l’hébergement Percy House - sleeps 6 guests in 3 bedrooms le 30 nov. 2026 commencent à 520 $ CA, taxes et frais en sus. Ce prix est fondé sur le plus bas prix par nuit des 24 dernières heures pour des séjours dans les 30 prochains jours. Les prix sont sujets à changement. Choisissez vos dates pour obtenir des prix précis.

Combien coûte le stationnement à Percy House - sleeps 6 guests in 3 bedrooms?

L’hébergement dispose d’un stationnement sur place.

À quelle heure est-il possible d'arriver à Percy House - sleeps 6 guests in 3 bedrooms?

L’arrivée est possible à partir de 16 h.

À quelle heure doit s'effectuer le départ à Percy House - sleeps 6 guests in 3 bedrooms?

Le départ est à 10 h.

Où se situe Percy House - sleeps 6 guests in 3 bedrooms?

Cottage de type familial de Stratford-upon-Avon se trouve à moins de 10 minutes de marche des sites suivants : Maison natale de Shakespeare, Maison de Mary Arden et Maisons de Shakespeare. Jardins Bancroft Gardens et Sentier le long de la rivière Avon se trouvent également à moins de 15 minutes de marche. STRATFORD UPON AVON (Gare) est à 13 minutes de marche.

À propos de l’hôte

Hôte : Bolthole Retreats

Image de profil de l’hôte

Voici ce qui rend cet hébergement unique

Percy House is a 1930's, semi-detached holiday home, with an immaculately refurbished exterior that hides a contemporary and stylish interior. This town-centre, three-storey home sleeps six guests across three delightful bedrooms, with 2.5 bathrooms, one of them ensuite. The open-plan kitchen-dining area is a fabulous socialising hub, opening out to a large patio and lawn, while at the front is the living room with original features blending perfectly with the contemporary styling. The Royal Shakespeare Theatre, the Shakespeare Museum, pubs, restaurants, and the town's year-round events are a short walk away. In addition, Warwick Castle, Kenilworth Castle and Royal Leamington Spa are just 10-15 miles away and the Cotswolds, Oxford town, Blenheim Palace and Silverstone are all within a 50-minute drive.

Langue(s) :

Anglais

Hôte de choix

Nos hôtes de choix offrent des expériences hors pair aux vacanciers.
Dites-nous comment nous pouvons améliorer notre site.Partager mes commentaires