
Maison entière
Nice open feel, naturally lite townhome
Galerie de photos de l’hébergement Nice open feel, naturally lite townhome


Points forts
- Foyer extérieur disponibleC’est l’un des rares hébergements avec un foyer extérieur.
- Découvrez des points d’intérêt à proximitéÀ proximité : Buck Hill
3 chambres3 salles de bain5 personnes
Commodités populaires
- Stationnement intérieur disponible
- Cuisine
- Buanderie
- Climatisation
- Barbecue
- Balcon
Explorez la région
Burnsville, MN
- Buck HillPlace, Buck Hill10 min à pied
- Mall of AmericaPlace, Mall of America11 min en voiture
- Stade U.S. Bank StadiumPlace, Stade U.S. Bank Stadium22 min en voiture
- Minneapolis, MN (MSP-aéroport international Minneapolis-St. Paul)Airport, Minneapolis, MN (MSP-aéroport international Minneapolis-St. Paul)17 min en voiture
Chambres et lits
3 chambres (5 personnes)
Chambre 1
1 très grand lit
Chambre 2
1 lit double
Chambre 3
1 lit 1 place
3 salles de bain
Salle de bain 1
Baignoire · Toilettes · Douche uniquement
Salle de bain 2
Baignoire · Toilettes · Douche uniquement
Salle de bain 3
Baignoire · Toilettes · Douche uniquement
Espaces supplémentaires

Terrasse en bois ou patio
Véranda ou lanai
Cuisine
Balcon
Aire de jeux extérieure
Jardin
À propos de cet hébergement
Nice open feel, naturally lite townhome

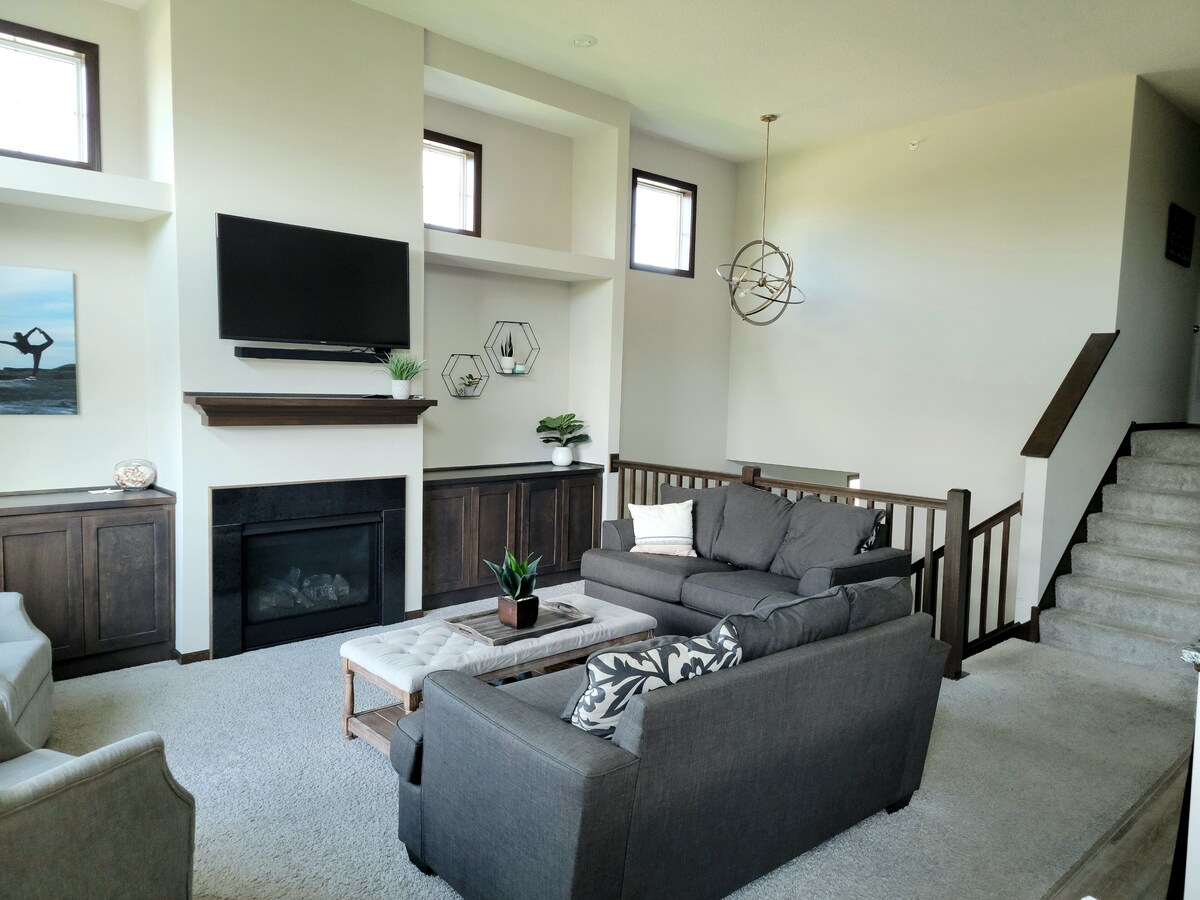
This beautiful townhome features 3 bedrooms & 2 & 3/4 bathrooms, 12-foot ceilings in the great room, lots of windows that provides lots of natural light, and a 2-car garage with built-in shelving.
The townhome is located at the top of Buck Hill in Burnsville in a small community with great views. (Cross streets are: Stonewood Place & Burnhaven Drive) It is conveniently located only minutes from 35W & 35E and has lots of shopping and restaurants.
THIS TOWNHOME FEATURES:
-Built in 2018
-Custom built-in cabinets in the living room
-Granite Kitchen Island
-Fireplace
-Fireplace mantle
-Upgraded lighting thought-out the home
-Upgraded pull-down shades
-Upgraded modern dark wood cabinets and trim thought out the home
-Short shag upgraded carpet throughout the home.
-Master bedroom with walk-in closet and master bath with double sink, stand-alone shower, and oversize tub.
-Fire Sprinklers throughout the home
-Ceiling Fans in all the bedrooms
-Washer and Dryer
-Water Softener
-Deck and a ground-level concrete patio
-Lots of yard space on the side of the townhome and the back of the townhome
-Two-car garage with built-in shelves
-Square Feet of townhome 1,818
-Storage room and an additional crawlspace for storage
-Association dues are included in the rent (includes lawn, snow removal, and trash)
-School District is Lakeville 194
DIMENSIONS OF THE ROOMS:
*Room sizes are approximate
-Living room 16'x13'
-Kitchen/dining room 21'x11'
-Great room total dimensions: living room & Kitchen & Dining room 5' x 21' with 12 " ceilings and lots of windows
-Master bedroom 13'x15'
-Master walk-in closet 7'x4'
-Bedroom upstairs 12'x12'
-Bedroom downstairs 10'x10'
-Family room downstairs 15'x14'
The townhome is located at the top of Buck Hill in Burnsville in a small community with great views. (Cross streets are: Stonewood Place & Burnhaven Drive) It is conveniently located only minutes from 35W & 35E and has lots of shopping and restaurants.
THIS TOWNHOME FEATURES:
-Built in 2018
-Custom built-in cabinets in the living room
-Granite Kitchen Island
-Fireplace
-Fireplace mantle
-Upgraded lighting thought-out the home
-Upgraded pull-down shades
-Upgraded modern dark wood cabinets and trim thought out the home
-Short shag upgraded carpet throughout the home.
-Master bedroom with walk-in closet and master bath with double sink, stand-alone shower, and oversize tub.
-Fire Sprinklers throughout the home
-Ceiling Fans in all the bedrooms
-Washer and Dryer
-Water Softener
-Deck and a ground-level concrete patio
-Lots of yard space on the side of the townhome and the back of the townhome
-Two-car garage with built-in shelves
-Square Feet of townhome 1,818
-Storage room and an additional crawlspace for storage
-Association dues are included in the rent (includes lawn, snow removal, and trash)
-School District is Lakeville 194
DIMENSIONS OF THE ROOMS:
*Room sizes are approximate
-Living room 16'x13'
-Kitchen/dining room 21'x11'
-Great room total dimensions: living room & Kitchen & Dining room 5' x 21' with 12 " ceilings and lots of windows
-Master bedroom 13'x15'
-Master walk-in closet 7'x4'
-Bedroom upstairs 12'x12'
-Bedroom downstairs 10'x10'
-Family room downstairs 15'x14'
Ajoutez des dates pour connaître les prix
Hébergements similaires

Spacious Townhome close to the Twin Cities, lakes, shopping and restaurants.
Lakeville
Spacious Townhome close to the Twin Cities, lakes, shopping and restaurants.
Lakeville
- Cuisine
- Laveuse
- Sécheuse
- Climatisation
10.0 sur 10, Exceptionnel, (42 avis)
10/10
Exceptionnel
(42 avis)

10-Acre Plot: Peaceful Getaway in Webster!
Webster
10-Acre Plot: Peaceful Getaway in Webster!
Webster
- Cuisine
- Climatisation
- Espace extérieur
- Stationnement disponible
10.0 sur 10, Exceptionnel, (5 avis)
10/10
Exceptionnel
(5 avis)

4-bedroom house in lovely Lakeville with air conditioning, spacious bedrooms.
lakeville
4-bedroom house in lovely Lakeville with air conditioning, spacious bedrooms.
lakeville
- Cuisine
- Laveuse
- Sécheuse
- Climatisation
8.6 sur 10, Excellent, (8 avis)
8,6/10
Excellent
(8 avis)

Retro vibes 4-bedroom home in Chaska with WiFi, AC, bike
Chaska
Retro vibes 4-bedroom home in Chaska with WiFi, AC, bike
Chaska
- Cuisine
- Laveuse
- Sécheuse
- Animaux de compagnie acceptés
10.0 sur 10, Exceptionnel, (9 avis)
10/10
Exceptionnel
(9 avis)

This centrally located property has newly remodeled kitchen and very spacious!
Savage
This centrally located property has newly remodeled kitchen and very spacious!
Savage
- Cuisine
- Laveuse
- Sécheuse
- Animaux de compagnie acceptés
9.2 sur 10, Merveilleux, (21 avis)
9,2/10
Merveilleux
(21 avis)

5 Mi to Mall of America: South Minneapolis Home
Nokomis
5 Mi to Mall of America: South Minneapolis Home
Nokomis
- Cuisine
- Laveuse
- Sécheuse
- Animaux de compagnie acceptés
10.0 sur 10, Exceptionnel, (46 avis)
10/10
Exceptionnel
(46 avis)

Your Peaceful Minnetonka Home Base • Comfortable, Cozy & Conveniently Located
Minnetonka
Your Peaceful Minnetonka Home Base • Comfortable, Cozy & Conveniently Located
Minnetonka
- Cuisine
- Laveuse
- Sécheuse
- Animaux de compagnie acceptés
10.0 sur 10, Exceptionnel, (10 avis)
10/10
Exceptionnel
(10 avis)

King Beds, Sleeps 11, *Entertainment Included!*
Burnsville
King Beds, Sleeps 11, *Entertainment Included!*
Burnsville
- Cuisine
- Laveuse
- Sécheuse
- Animaux de compagnie acceptés
9.8 sur 10, Exceptionnel, (54 avis)
9,8/10
Exceptionnel
(54 avis)

Creative Cozy Urban Retreat
Powderhorn
Creative Cozy Urban Retreat
Powderhorn
- Cuisine
- Laveuse
- Sécheuse
- Climatisation
9.6 sur 10, Exceptionnel, (65 avis)
9,6/10
Exceptionnel
(65 avis)

Spacious 5bed 2bath home
Apple Valley
Spacious 5bed 2bath home
Apple Valley
- Cuisine
- Laveuse
- Sécheuse
- Climatisation
9.8 sur 10, Exceptionnel, (29 avis)
9,8/10
Exceptionnel
(29 avis)

Charming Family Home in Burnsville
Burnsville
Charming Family Home in Burnsville
Burnsville
- Laveuse
- Sécheuse
- Animaux de compagnie acceptés
- Wi-Fi gratuit
8.4 sur 10, Très bien, (18 avis)
8,4/10
Très bien
(18 avis)

♥ Your Private Retro Retreat - Unbeatable Location. Mega Mall, Airport, River ♥
Highland
♥ Your Private Retro Retreat - Unbeatable Location. Mega Mall, Airport, River ♥
Highland
- Cuisine
- Laveuse
- Sécheuse
- Animaux de compagnie acceptés
9.8 sur 10, Exceptionnel, (120 avis)
9,8/10
Exceptionnel
(120 avis)

Feels like Home // Fast Wifi // Close to the Airport
Minneapolis
Feels like Home // Fast Wifi // Close to the Airport
Minneapolis
- Cuisine
- Laveuse
- Sécheuse
- Wi-Fi gratuit
10.0 sur 10, Exceptionnel, (31 avis)
10/10
Exceptionnel
(31 avis)

Deluxe Queen Room in Minneapolis Boutique Hotel
Southdale
Deluxe Queen Room in Minneapolis Boutique Hotel
Southdale
- Climatisation
- Salle d’entraînement
- Stationnement disponible
8.8 sur 10, Excellent, (13 avis)
8,8/10
Excellent
(13 avis)
Amazing for Families 4 acres Firepit Arboretum and Lakes nearby Sleeps 8
Chanhassen
Amazing for Families 4 acres Firepit Arboretum and Lakes nearby Sleeps 8
Chanhassen
- Cuisine
- Laveuse
- Sécheuse
- Animaux de compagnie acceptés
10.0 sur 10, Exceptionnel, (151 avis)
10/10
Exceptionnel
(151 avis)

8 Mi to Central Minneapolis: Modern Home w/ Yard
Minneapolis
8 Mi to Central Minneapolis: Modern Home w/ Yard
Minneapolis
- Cuisine
- Laveuse
- Sécheuse
- Animaux de compagnie acceptés
9.2 sur 10, Merveilleux, (11 avis)
9,2/10
Merveilleux
(11 avis)
Theater - Firepit & BBQ - Life Size Games
Bancroft
Theater - Firepit & BBQ - Life Size Games
Bancroft
- Cuisine
- Laveuse
- Sécheuse
- Wi-Fi gratuit
8.8 sur 10, Excellent, (48 avis)
8,8/10
Excellent
(48 avis)

Welcome to Shakopee!The Most Convenience Place in Town, Nearby Shakopee Downtown
Shakopee
Welcome to Shakopee!The Most Convenience Place in Town, Nearby Shakopee Downtown
Shakopee
- Piscine
- Baignoire à remous
- Cuisine
- Laveuse
10.0 sur 10, Exceptionnel, (53 avis)
10/10
Exceptionnel
(53 avis)

Stylish Urban Escape. Minutes To Downtown St. Paul, Mall of America and MSP
West Seventh
Stylish Urban Escape. Minutes To Downtown St. Paul, Mall of America and MSP
West Seventh
- Cuisine
- Laveuse
- Sécheuse
- Wi-Fi gratuit
9.6 sur 10, Exceptionnel, (18 avis)
9,6/10
Exceptionnel
(18 avis)

Serenity place 2-bedroom home minutes from Minneapolis, AC, WiFi, pet friendly
Corcoran
Serenity place 2-bedroom home minutes from Minneapolis, AC, WiFi, pet friendly
Corcoran
- Cuisine
- Animaux de compagnie acceptés
- Wi-Fi gratuit
- Climatisation
10.0 sur 10, Exceptionnel, (27 avis)
10/10
Exceptionnel
(27 avis)

Kingfield, Minneapolis; Sleeps 6; New Construction, 3 Miles from Downtown
King Field
Kingfield, Minneapolis; Sleeps 6; New Construction, 3 Miles from Downtown
King Field
- Cuisine
- Laveuse
- Sécheuse
- Climatisation
9.8 sur 10, Exceptionnel, (121 avis)
9,8/10
Exceptionnel
(121 avis)

MacGroveland Bungalow
Macalester-Groveland
MacGroveland Bungalow
Macalester-Groveland
- Cuisine
- Laveuse
- Sécheuse
- Animaux de compagnie acceptés
10.0 sur 10, Exceptionnel, (8 avis)
10/10
Exceptionnel
(8 avis)

Spacious 4 BR I Dog-Friendly I Main-Level King
West Seventh
Spacious 4 BR I Dog-Friendly I Main-Level King
West Seventh
- Cuisine
- Laveuse
- Sécheuse
- Animaux de compagnie acceptés
10.0 sur 10, Exceptionnel, (1 avis)
10/10
Exceptionnel
(1 avis)

Game Room 4BR Retreat Near MOA/MSP | Family Home - outdoor space lots of parking
Richfield
Game Room 4BR Retreat Near MOA/MSP | Family Home - outdoor space lots of parking
Richfield
- Cuisine
- Laveuse
- Sécheuse
- Wi-Fi gratuit
10.0 sur 10, Exceptionnel, (44 avis)
10/10
Exceptionnel
(44 avis)
Cozy Lyn-Lake Escape • Walkable • 9 Beds • Uptown
Powderhorn
Cozy Lyn-Lake Escape • Walkable • 9 Beds • Uptown
Powderhorn
- Cuisine
- Laveuse
- Sécheuse
- Wi-Fi gratuit
9.8 sur 10, Exceptionnel, (58 avis)
9,8/10
Exceptionnel
(58 avis)

City Center Cove ~ Close to MOA & MSP Airport
Richfield
City Center Cove ~ Close to MOA & MSP Airport
Richfield
- Cuisine
- Laveuse
- Sécheuse
- Wi-Fi gratuit
9.8 sur 10, Exceptionnel, (32 avis)
9,8/10
Exceptionnel
(32 avis)

The Cottage an urban retreat.
Regina
The Cottage an urban retreat.
Regina
- Cuisine
- Laveuse
- Sécheuse
- Wi-Fi gratuit
9.8 sur 10, Exceptionnel, (145 avis)
9,8/10
Exceptionnel
(145 avis)
15 Mi to Downtown Minneapolis: Retreat on 5 Acres
Hopkins
15 Mi to Downtown Minneapolis: Retreat on 5 Acres
Hopkins
- Cuisine
- Laveuse
- Sécheuse
- Climatisation
9.0 sur 10, Merveilleux, (12 avis)
9,0/10
Merveilleux
(12 avis)

THE BUNNY ART HOUSE
Nokomis
THE BUNNY ART HOUSE
Nokomis
- Cuisine
- Climatisation
- Espace extérieur
- Stationnement disponible
9.6 sur 10, Exceptionnel, (15 avis)
9,6/10
Exceptionnel
(15 avis)

Lake Nokomis Gem - Free WiFi and Close to MSP & Mall of America
Keewaydin
Lake Nokomis Gem - Free WiFi and Close to MSP & Mall of America
Keewaydin
- Cuisine
- Laveuse
- Sécheuse
- Animaux de compagnie acceptés
9.8 sur 10, Exceptionnel, (195 avis)
9,8/10
Exceptionnel
(195 avis)
Règles de l’hébergement
Arrivée après 16 h 00
Âge minimum pour la location : 25 ans
Départ avant 11 h 00
Enfants
Enfants autorisés : de 0 à 17 ans
Événements
Événements non autorisés
Animaux de compagnie
Animaux de compagnie non autorisés
Fumeurs/non-fumeurs
Hébergement non-fumeurs
Renseignements importants
À savoir
Nº de l’hébergement : 2910888vb
Des frais pour toute personne supplémentaire peuvent être facturés et dépendent de la politique de l'hébergement
Une pièce d'identité officielle avec photo et un dépôt de garantie en espèces, par carte de crédit ou par carte de débit, peuvent être demandés à l'arrivée pour couvrir tous frais imprévus
Les demandes spéciales, qui ne peuvent pas être garanties, sont soumises à disponibilité à l'arrivée et peuvent entraîner des frais supplémentaires
Les fêtes et les événements de groupe sont interdits
L'hôte n'a pas indiqué si l'hébergement était équipé d'un détecteur de monoxyde de carbone ; pensez à apporter un détecteur portable lors de votre séjour
L'hôte n'a pas indiqué si l'hébergement était équipé d'un détecteur de fumée
À propos du quartier
Burnsville
À Burnsville, cette maison de vacances vous promet de passer un séjour exceptionnel. L'emblématique Mall of America vaut le détour si une mission shopping est à l'ordre du jour, mais si vous préférez vous essayer aux attractions populaires de la région, les sympathiques Nickelodeon Universe (parc d'attractions) et Parc de loisirs Valleyfair vous raviront. Envie de vibrer à l'occasion d'une belle affiche ? Réservez vos places à l'illustre Bloomington Ice Gardens. Pour une agréable soirée, l'incontournable Green Acres vous attend également.
Burnsville, MN
À proximité
- Buck Hill - 10 min à pied - 0.9 km
- Mall of America - 11 min en voiture - 21.6 km
- Mystic Lake Casino - 17 min en voiture - 26.0 km
- Stade U.S. Bank Stadium - 22 min en voiture - 35.6 km
- Target Field (stade de base-ball) - 23 min en voiture - 38.1 km
Transport
- Gare de Saint Paul Union Depot - 24 min en voiture
- Minneapolis, MN (FCM-Flying Cloud) - 23 min en voiture
Restaurants
- Chick-fil-A - 4 min en voiture
- McDonald's - 4 min en voiture
- McDonald's - 3 min en voiture
- Lunds & Byerlys Burnsville - 4 min en voiture
- Taco Bell - 3 min en voiture
Foire aux questions
Nice open feel, naturally lite townhome accepte-t-il les animaux de compagnie?
Non, l’établissement n’accepte pas les animaux de compagnie.
Combien coûte le stationnement à Nice open feel, naturally lite townhome?
L’hébergement dispose d’un stationnement sur place.
À quelle heure est-il possible d'arriver à Nice open feel, naturally lite townhome?
L’arrivée est possible à partir de 16 h.
À quelle heure doit s'effectuer le départ à Nice open feel, naturally lite townhome?
Le départ est à 11 h.
Où se situe Nice open feel, naturally lite townhome?
Propriété de vacances de Burnsville se trouve à 0,5 mi (0,8 km) de Buck Hill, et à moins de 5 km des sites suivants : Bowlero Lakeville et M Health Fairview Ridges Hospital. Plage de Crystal Lake est à 2,9 mi (4,7 km).
À propos de l’hôte
Votre hôte
Dites-nous comment nous pouvons améliorer notre site.Partager mes commentaires