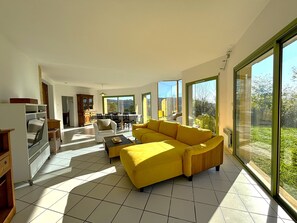

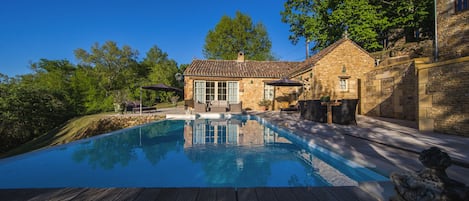

In the heart of the Périgord Noir's Golden Triangle, discover LA VILLA DES 4 TOURS: a spacious architect-designed house with a fenced, heated swimming pool and 5-star panoramic views. With its bright living room, 5 bedrooms, and 3 bathrooms, it's the ideal holiday home for a quality vacation with family or friends. Although in a very quiet location, the center of the medieval village of St. Cyprien is less than 800 meters away. The top tourist attractions of the Dordogne are all nearby. DETAILED DESCRIPTION: ******************************* INSIDE: The VILLA DES QUATRE TOURS offers on the first floor: A superb living room of over 45m², bathed in light thanks to its 4 large bay windows opening onto the garden and organized into two areas: - A comfortable lounge area, with a large corner sofa, two armchairs, a coffee table, a bookcase and a desk. Smart TV, Hi-Fi system and Internet are available. A plethora of board games, books, and games for children are available for our guests. A dining area with a sideboard, wooden table, and ten seats allows you to dine indoors. A small but perfectly equipped kitchen offers a 3-burner induction hob, large fridge/freezer, oven, microwave, dishwasher, coffee maker, toaster, kettle, blender, and everything you need to cook the delicious fresh produce brought back from the many nearby markets. From the living room, the hallway leads to the first sleeping area, which includes: A particularly spacious first double bedroom, furnished with a queen-size bed (160cm wide), a table and bedside table, two bedside lamps, a writing desk, and storage shelves.
* A family room with a double bed (140cm), a single bed (90cm), a bedside table and lamp, a dresser, and storage shelves.
* These first two bedrooms share a small shower room accessible from both sides, with a shower and vanity unit.
* At the end of the corridor, and preceded by a large dressing room, the master bedroom offers a large double bed (160cm wide), two bedside tables and lamps, two shelves, and a dresser.
* It has its own open-plan bathroom with a vanity unit, bathtub, and tiled walk-in shower.
Each bedroom has a glass door opening onto the front of the garden, allowing for a particularly pleasant "indoor-outdoor" flow in summer. A separate toilet with a washbasin completes the first floor. The second sleeping area is located on the first floor, accessible from the grand spiral staircase. It leads to: A fourth double bedroom with a 140cm wide bed, two bedside tables and lamps, a small corner unit, and storage shelves. Adjoining this is the shower room with a vanity unit, a tiled shower, and a toilet. *Adjoining the bathroom (you must therefore go through the bedroom and the bathroom to access it), a small children's bedroom has a bunk bed, storage shelves, and toys. The laundry room, with washing machine, ironing board and iron, and a second fridge/freezer, is accessible in the garage. OUTSIDE: ************* The large 2000m² garden offers beautiful lawn areas and an activity center with a swing and a small slide, for the enjoyment of the little ones.
* Adjacent to the dining room, the terrace is furnished with a large extendable table, easily seating 12 people for outdoor dining. A large Weber charcoal barbecue is at your disposal.


* The beautiful 11x5m swimming pool with steps is, of course, reserved for your sole and exclusive use. Equipped with sun loungers and parasols, it promises wonderful afternoons of relaxation. For the comfort of our guests, the pool is heated from May to September. Equipped with a barrier to prevent access by young children, safety is optimal.
* 4 to 5 vehicles can easily be parked on the property. The garage will allow you to store bicycles and motorcycles safely.

* And from everywhere, wherever you look, the view, the view... and more views (please note that access to the roof terrace is not permitted for obvious safety reasons).