WHY BOOK WITH US?
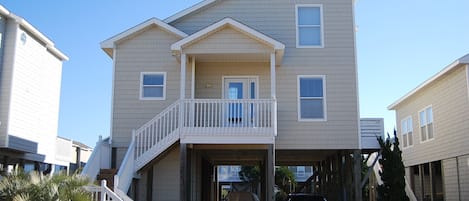
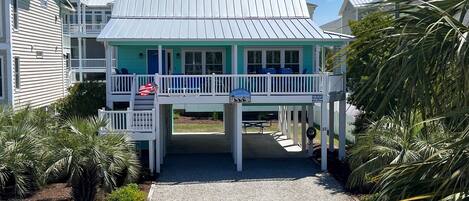
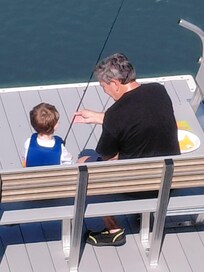
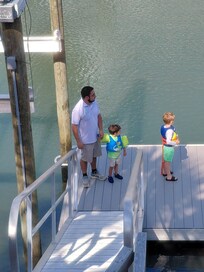
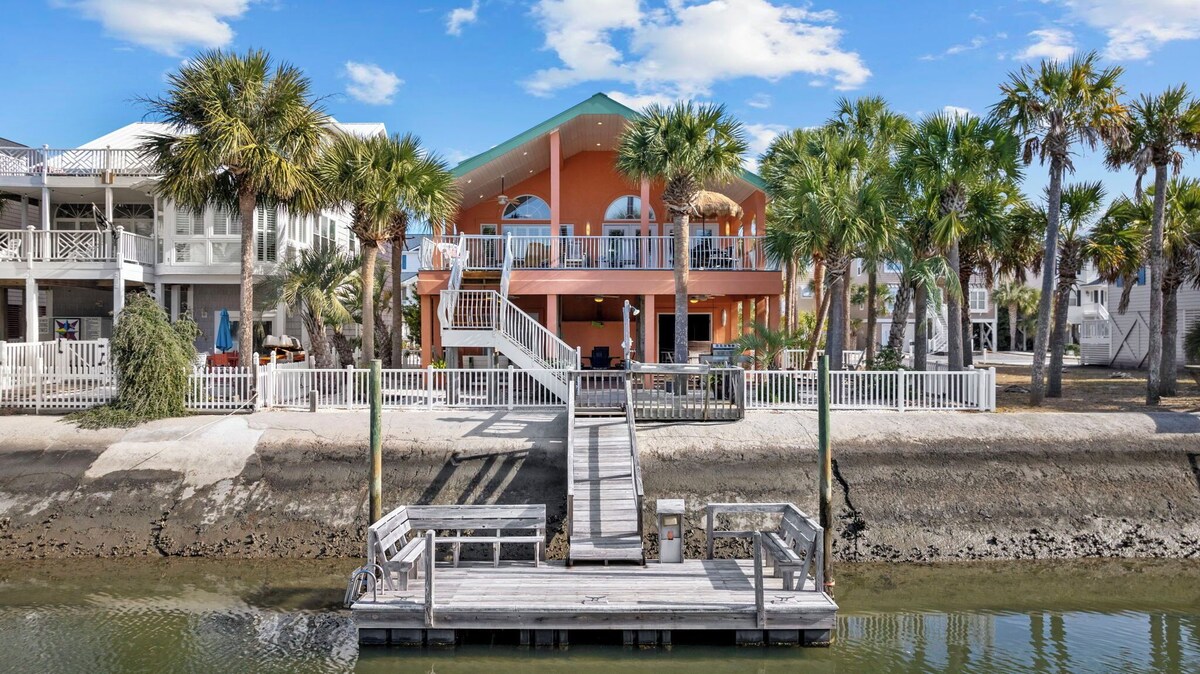
Pendleton Palms offers a unique blend of waterfront living, beach proximity, and thoughtful amenities designed for comfort and connection. Whether you're fishing from the dock, relaxing on the deck, or gathering with friends and family, this home provides the perfect setting for a memorable coastal getaway.
What Guests Love:
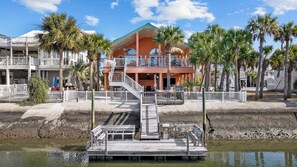
• Waterfront home on the Intracoastal Waterway with private dock

• Just ~550 yards to the beach
• Expansive two-tier decks with water views, seating, and fans
• Elevator access for convenience across all levels
• Private bathrooms in every bedroom (plus additional half bath)
• Fully stocked gourmet kitchen + custom wet bar
• Dining area with seating for up to 12 guests
• Beach gear included (wagons, chairs, umbrella, boogie boards)
• Outdoor gas grill + large walk-in and dockside showers
• Indoor & outdoor games (ping pong, darts, and more)
• Fast WiFi + dedicated workspace
• SMART TVs throughout the home
• Tropical setting surrounded by palm trees
• Concierge-style guest services available
Here’s a closer look at how the home is thoughtfully designed for your stay:
KITCHEN & DINING:
Whether you're preparing a group meal or enjoying drinks with friends, the kitchen and dining areas are designed for both function and gathering.
• Fully equipped chef’s kitchen with stainless steel appliances and gas stove
• Keurig and drip coffee makers with starter coffee setup
• Blender, air fryer, slow cooker, toaster, and additional small appliances
• Pots, pans, baking sheet, and everyday cookware
• Knife block, utensils, and prep tools
• Plates, bowls, cups, mugs, wine glasses, and full set of silverware
• Dishwasher with pods, dish rack, and cleaning essentials
• Spacious dining area with seating for up to 12 guests
LIVING SPACE:
• Bright, open-concept layout with hardwood floors
• Comfortable seating for relaxing, conversation, or movie nights
• Large SMART TV for entertainment
• Selection of indoor games for family nights
• Dedicated workspace for remote work or planning your day
• Custom wet bar with sink and built-in wine glass storage
• Seamless flow between kitchen, dining, and living areas
BEDROOMS & BATHROOMS:
BEDROOM #1 Main Level (Green Bedroom)
• 2 Queen beds
• Ensuite bathroom with walk-in shower
• TV
• Spacious closet
• Bed linens and towels provided
BEDROOM #2 (Main Level)
• 1 Queen bed + 1 Twin/Daybed
• Ensuite bathroom with tub/shower combo
• Closet for storage
• Bed linens and towels provided
BEDROOM #3 Upper Level Master Suite (Light Blue Bedroom)
• King bed
• Ensuite bathroom with double sinks, walk-in shower, and large vanity
• Walk-in closet
• TV
• Bed linens and towels provided
BEDROOM #4 Upper Level (Beige Bedroom)
• King bed
• Ensuite bathroom with tub/shower combo
• Closet for storage
• Bed linens and towels provided
BATHROOM #1
• Attached to Bedroom #1
• Walk-in shower (enclosed)
• Vanity space and storage
• Towels and toilet paper provided
BATHROOM #2
• Shower/tub combination
• Vanity space and storage
• Towels and toilet paper provided
BATHROOM #3
• Walk-in shower
• Vanity space and storage
• Towels and toilet paper provided
BATHROOM #4
• Full bathroom (see photos for layout)
• Vanity space and essentials
• Towels and toilet paper provided
BATHROOM #5 (Half Bath)
• Half bathroom
• Toilet and sink
• Convenient for common areas
WATERFRONT & OUTDOOR SPACE
• Private dock with direct Intracoastal Waterway access
• Fish cleaning station for fishing enthusiasts
• Multiple outdoor living areas across two-tier decks
Upper Deck
• High-top table (seats 4)
• Picnic table with umbrella (seats 8)
• 6 rocking chairs + 1 rocking swing
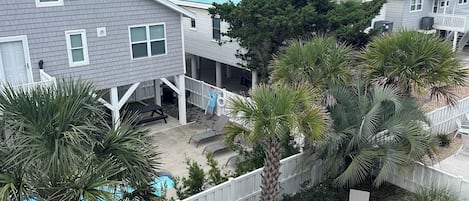
• Ceiling fans surrounded by palm trees
Lower Deck
• 2 swings, 2 rocking chairs
• Granite-top table (seats 4)
• Additional tables (seats 4)
• Large walk-in outdoor shower + dockside shower
ADDITIONAL OUTDOOR FEATURES:
• Outdoor gas grill for cookouts
• Dual outdoor showers for rinsing off after the beach
• Fenced yard for added privacy
• Surrounded by mature palm trees for a tropical feel
ACCESS & CONVENIENCE:
• Elevator servicing all levels (Interior: 28” door, 30” width, 44” depth, 78” height)
• 24-hour keyless entry with smart lock
• Central heating for year-round comfort
EXTRAS & ENTERTAINMENT:
• Indoor and outdoor games including ping pong and darts
• Beach gear: wagons, chairs, umbrella, and boogie boards
• Dedicated workspace with fast WiFi
• Surrounded by palm trees for a tropical, private feel
WHAT’S INCLUDED IN YOUR STAY:
We’ve stocked the home with everything you need to settle in comfortably and enjoy a stress-free stay.
• High-quality bed linens and plush towel sets
• Coffee supplies to get you started
• Toiletries and household essentials
• Dishwasher pods, laundry detergent, and cleaning supplies
• Trash bags and basic kitchen essentials
• Beach gear and outdoor equipment