

Welcome to Sapphire Osprey, a stunning luxury vacation home nestled in The Osprey, one of Orange Beach's premier new bayfront communities. Managed by Kaiser Vacation Rentals, this home offers elevated coastal charm and breathtaking views of Cotton Bayou.
Featuring 7 spacious sleeping areas, including 5 private bedrooms, an open loft, a bonus bunk room, and 5.5 bathrooms, Sapphire Osprey comfortably accommodates up to 24 guests. Highlights include a gourmet kitchen with high-end appliances and plenty of room to relax indoors or out.
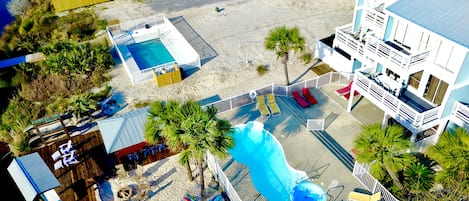
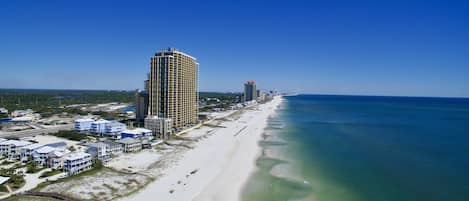


Step outside and enjoy everything The Osprey community has to offer—like the resort-style zero-entry pool with tanning ledges and the rooftop sun deck overlooking the boat slips. And when you're ready for beach time, the Gulf of America is right across the street.
Inside, the main floor welcomes you with a seamless open-concept kitchen, dining, and living area that flows onto a spacious waterfront deck—perfect for enjoying morning coffee or sunset views. This level also includes a half bath and a king bedroom with an en suite bathroom.
Upstairs on the second floor, you'll find two additional guest suites, each with their own en suite bathrooms, plus a primary king suite with even more room to unwind. The top floor features a loft with two queen beds and a hallway-accessed bathroom, a guest room with two queen beds, and another guest room with twin bunk beds. Whether you're lounging on the deck or gathered inside, you'll find ample seating, large flat-screen TVs, and comfortable spaces designed for group getaways.
House Layout:
Ground Floor | Parking.
First Floor | Bedroom 1. Bonus bunk room. Main Living Area. Main Deck. Powder Room.
· Bedroom 1 – Queen suite.
· Bonus Room – Twin bunks.
Second Floor | Bedrooms 3-5. Laundry.
· Bedroom 2 – Family suite.
· Bedroom 3 – Two queen bed suite
· Bedroom 4 – King suite.
Third Floor | Bedrooms 5-7. Loft.
· Bedroom 5 – Two queen guest room.
· Bedroom 6 – Twin bunk room.
· Bedroom 7 – Loft with 2 queen beds.
Important notes:
-Guests under 25 must be accompanied by an adult 25 or older.
-Unfortunately, we cannot accommodate pets.
-Smoking is not permitted on the property.
-Elevator does not go to the top floor
-Parking is available for 6 vehicles: 2 beside the home and 4 under the carport.
-The bedroom with bunk beds does not have a closet.
-Recommended parking: 2 full-size vehicles across from the home and 4 compact to mid-size vehicles in the carport.
-The beach can be found nearby at the Cotton Bayou Public Beach Access, approximately 0.4 miles away.
Boat slip: Boat slip #15 is assigned to Sapphire Osprey. The rental cost is $39 per day. The dimensions are 10x35. There is no boat lift. Boat trailers must be parked off-site at a location of your choosing, as trailer parking is prohibited on-site.
From its stylish interiors to panoramic water views, Sapphire Osprey delivers everything you need for an unforgettable Orange Beach escape. Book directly through our website for the best rates and availability!