Lakeside Retreat with Stunning Views


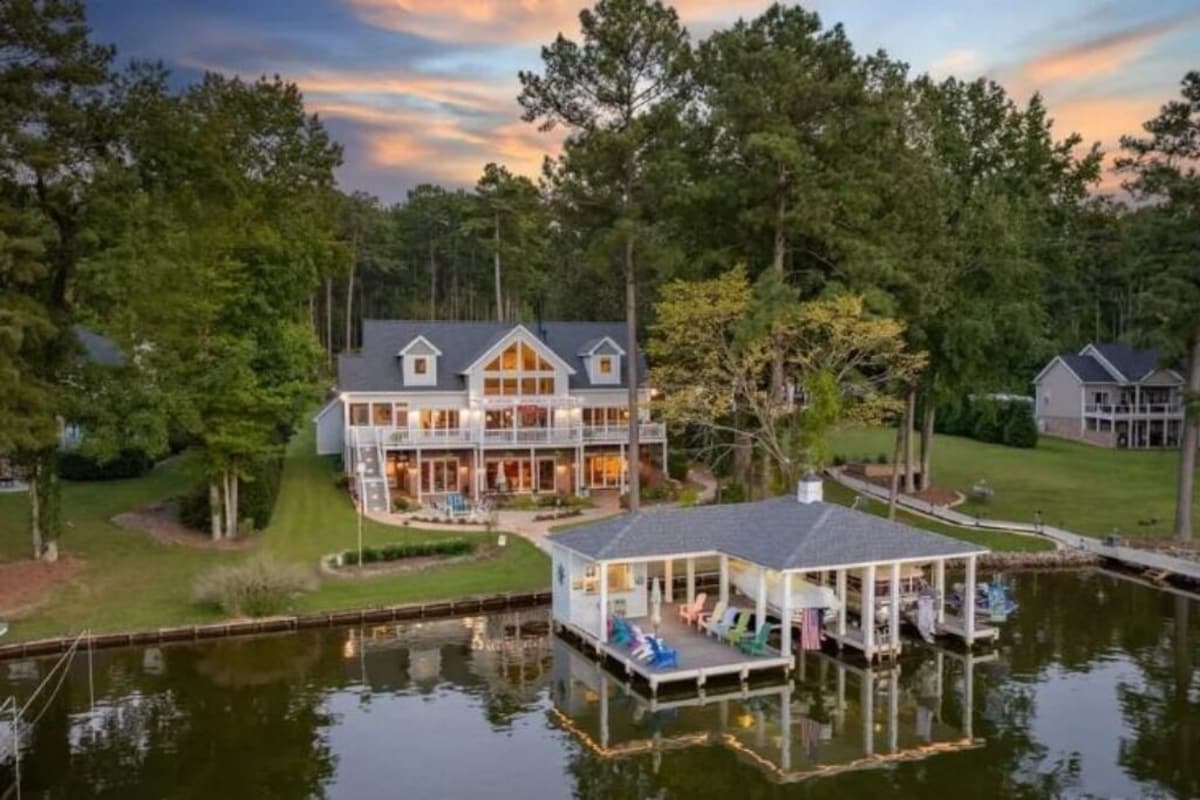
This spacious 7-BR home offers beautiful lake views and a private dock, making it perfect for a relaxing getaway. The house features large decks for outdoor dining, a screened-in porch for cozy evenings, a hot tub for relaxing, and arcade games for added entertainment. The fully equipped kitchen is ideal for family meals. Whether you're enjoying the water, soaking in the hot tub, or unwinding with loved ones, this home provides everything you need for a memorable stay. Book your lakeside escape today!
The Property
Entryway:
As you enter through the front door:
> A closet is straight ahead.
> To the left, stairs lead up, with another staircase behind going down.
Hallway:
- On the left is a half bath with a toilet and sink.
- The main floor thermostat is located across from the half bath.
- At the end of the hall is the Master Bedroom:
> Furnishings: A king-sized bed, dresser with mirror, two additional dressers, two nightstands with lamps, and a ceiling fan.
> Features: Sliders to an outside deck and a guest closet.
> En-suite Bathroom: Includes a garden tub, a large shower, toilet, and two separate sinks.
Main Living Areas:
- Formal Dining Room:
> Located to the right of the entryway.
> Seats 8 and includes a dresser for storage.
- Living Room:
> Features high ceilings, a 75” Sony Smart TV, a gas fireplace, and two ceiling fans.
> Furnishings include a couch (seats 3), a loveseat (seats 2), two single chairs, tables, and lamps.
> Opens to the second dining room and kitchen.
- Second Dining Room:
> Seats 10 and includes a wine cooler.
> Provides access to both the screened-in porch and the deck.
- Fully Furnished Kitchen:
> Equipped with a 6-burner gas stove, warming drawers, refrigerator, two dishwashers, a coffee station, a second prep sink, and a pantry.
> A full-sized washer and dryer are located just off the kitchen.
Outdoor Spaces:
- Screened-In Porch:
> Features loveseats, two chairs with a table, and a small bar table with two chairs.
> Leads to a smaller deck with a propane grill.
- Main Deck:
> Accessible from the second dining room and screened porch.
> Furnished with seating for 8, lounge chairs, and a pull-down sun screen.
Guest Amenities:
>Two new cornhole boards with toss bags are available for guests to enjoy.
>A Pack ’n Play is provided for infants and toddlers, including a mattress, mattress cover, and sheet.
Upstairs Layout:
- At the Top of the Stairs:
> Thermostat located here.
- First Bedroom:
> Features a queen-sized bed, ceiling fan, and two nightstands with lamps.
> Furnishings include two full closets and a 42” Vizio Smart TV.
> En-suite bathroom with a sink, toilet, and shower.
- Hallway:
> Includes two large closets and a utility closet.
- Blue Bedroom (on the Left):
> Features a queen-sized bed, ceiling fan, and one nightstand.
> Includes two closets.
> Dresser
- Hall Bathroom (on the Left):
> Full bathroom with a sink, toilet, and a tub/shower combination.
- Kids' Bedroom:
> Furnished with three full beds, two twin beds, and two dressers.
> Features ceiling fans and a 32” Sony Smart TV with a VHS and DVD player.
Downstairs Layout:
- To the Left of the Stairs:
- Beach Bedroom:
> Queen-sized bed, ceiling fan, two nightstands, two tables, a table with drawers, and a 42” Vizio Smart TV.
> Includes a closet and a cleaner’s closet.
- Full Bathroom:
> Located on the left side of the hallway.
> Includes a sink, toilet, and a shower behind the door.
- Beige Bedroom:
> King-sized bed, ceiling fan, two closets, a dresser, and two nightstands with lamps.
> Offers access to the lower patio area with a swing.
To the Right of the Stairs:
- Utility Room:
> Includes an extra refrigerator, washer and dryer, life jackets, and a sink.
- Bar and Living Area:
> Bar
> Living area with a gas fireplace, a couch (seats 3), two reclining chairs with ottomans, and a 60” Sony Smart TV.
> Access to the lower deck and hot tub.
> 3 Arcade game systems: "The Fast and The Furious", " Golden Tee" and "JVL Echo" with 149 games.
- Full Bathroom:
> Located past the bar area.
> Features a sink in the outer room and a separate area with a shower and toilet.
- Orange Bedroom:
> Queen-sized bed, ceiling fan, dresser, two nightstands, and two end tables.
> Includes a closet and access to the outdoor patio area.
- Thermostat:
> Located on the wall next to the stairs.
Outdoor Patio and Dock:
- Patio:
> Includes a table with seating for four and an outdoor shower.
- Dock and Boathouse:
> Large dock with a boathouse available for guests.
> Equipped with 10 sturdy poly chairs and a ladder.
> Also has two bar stools
Please note that the wood outdoor firepit is available for use. The GAS firepit is not available for use.
Full access of the house except from some Owner's cabinet.
Other details to note:
Boats and jet skis are privately owned and not part of the rental. You may rent watercraft from local marinas and tie to the side of the dock.
Pets are allowed, Max Qty 2, Weight 50 pounds each. Dogs only.
We provide a starter set of supplies including dish soap, paper towels, laundry detergent, dishwasher detergent, garbage bags and dish soap. Basically enough to last a few days.
Closest Boat Ramp
Summit Landing (Bluebird Road)
400–424 Bluebird Rd, Littleton, NC 27850
Water Depth
Approximately 4 ft.
No Street Parking
If you experience any issues, please notify us right away so we have the opportunity to resolve them promptly. Thank you!