Hébergement bien noté pour le confort : les voyageurs se sentent comme chez eux ici.
Barbecue
Profitez d’une expérience paisible de grillades en plein air, une caractéristique rare.
Emplacement central
Grâce à l’emplacement pratique, vous n’êtes jamais loin de l’endroit où vous devez vous rendre.
5 chambres4 salles de bain9 personnes
Commodités populaires
Animaux de compagnie acceptés
Cuisine
Laveuse
Barbecue
Terrasse ou patio
Wi-Fi gratuit
Explorez la région
Stow-on-the-Wold, Gloucestershire
Galerie d'art Fosse Gallery
Place, Galerie d'art Fosse Gallery
3 min à pied
Église St. Edward
Place, Église St. Edward
3 min à pied
Palais de Blenheim
Place, Palais de Blenheim
50 min en voiture
Oxford (OXF)
Airport, Oxford (OXF)
52 min en voiture
Chambres et lits
5 chambres (9 personnes)
Chambre 1
1 très grand lit
Chambre 2
1 lit 1 place
Chambre 3
1 très grand lit
Chambre 4
1 lit double
Chambre 5
1 très grand lit
4 salles de bain
Salle de bain 1
Toilettes · Douche uniquement
Salle de bain 2
Baignoire · Toilettes · Douche uniquement
Salle de bain 3
Toilettes · Douche uniquement
Salle de bain 4
Baignoire · Toilettes
Espaces supplémentaires
Terrasse en bois ou patio
Cuisine
Coin salle à manger séparé
Jardin
Salle à manger
À propos de cet hébergement
Stow House, Stow-on-the-Wold - sleeps 9 guests in 5 bedrooms
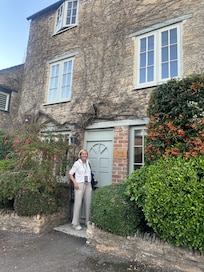
As you stand on Park Street, looking across at Stow House, you'll immediately feel a sense that this handsome, three-storey house has been nurtured and restored to a very high specification. The house sits at the end of a terrace of Cotswold stone houses. To one side is an ancient footpath leading to the fabulous garden and Back Walls road. The house is located within a child's stone's throw of two of Stow's most highly acclaimed foodie destinations, The Old Butchers and Sheep on Sheep Street.
The beautifully restored interior perfectly combines the character of the original 18th century home, including exposed timbers and stone walls, with an exceptionally high standard of renovation, stylish furnishing and calming colourways. The elegant living room, with its oak floor and wood burning stove provides a cosy retreat, while the dining room with its lantern roof is a light and relaxing space to entertain. To the rear is a contemporary extension with a gorgeous kitchen and sunny breakfast room that opens to the garden. On the first floor are three stylish, light and airy double ensuite bedrooms, plus a further single bedroom with an adjoining cloakroom. Head through a glass panelled door to the top floor and the stunning master suite, with a freestanding bath and walk-in shower and great views across Stow's rooftops.

To the rear of the house is a delightful, south-facing garden designed as an extension of the interior, with a lawn and mature planting, a pond and two terraces - an unusual luxury for a town house in popular Stow. The lower terrace, immediately outside the dining room and kitchen, has sofa seating while the upper terrace has a refectory-style, wooden dining table, a long bench and chairs, a BBQ and superbly atmospheric lighting - creating an enchanting space for summertime entertaining.
Ground Floor
Living Room: This elegant room has two windows looking out over Park Street and across the road to a row of honey-coloured cottages. There is a beautiful oak floor and a wood burning stove set into a contemporary inglenook, with a feature stone wall that's home to shelves holding books and decorative items. The room is furnished with two large and comfy sofas, a vintage snuggle chair, and an antique sideboard with reading lamps, which bathe the room is a soft cosy glow.
Dining Room: Head up one stone step into the light and stylish dining room with feature stone and charcoal-grey walls, and a lantern roof that throws sunlight on to the long, rectangular dining table, which comfortably seats up to 10 guests. French windows open from the dining room to the lower terrace. To one side is an original 18th century, feature fireplace and a handy understairs cupboard for coats and shoes. A staircase rises from the dining room to the upper floors.
Kitchen: The beautiful, light and bright kitchen has a fabulous, polished limestone floor, which extends right through to the breakfast area at the end of the room. The kitchen is fully equipped with black Corian worktops and sleek units incorporating all the appliances you need for a self-catered holiday. To one side is a double sink looking out over the garden, with a dishwasher and washing machine in the units below. To the other side is where all the cooking action takes place, with a long line of units housing a double oven, induction hob, fridge, microwave and drinks fridge. A door opens from the kitchen to the lower terrace and a path through the garden to the upper terrace, making it super easy to carry food and drinks outside.
Breakfast Area: This inviting dining area, with a refectory-style table, six chairs and two hanging lights, reaches from the kitchen to the end of the contemporary extension, with windows to two sides, affording a lovely view to the lawn, flowering borders and upper terrace with its cleverly placed mirror that reflects lights and garden colour back to the house.
First Floor
Sisal-carpeted stairs with a banister lead up to the first floor where there are three ensuite double bedrooms, a single bedroom and separate WC all with sisal carpeting and a soothing pale taupe wall colour.
Bedroom One: Sitting at the front of the house, this ensuite double bedroom is furnished with a king-size bed on a cream coloured, wooden bedframe, with bedside tables and reading lamps, a dressing table and a three-quarter height standalone wardrobe with plenty of hanging space. On top of the wardrobe is a 32" Smart TV.
Ensuite Shower Room: The small but spa-like shower room features a double width, walk-in shower with rainfall and hand-held shower heads, a washbasin with a mirror over, a toilet, heated towel rail and a delightful porthole looking out towards the garden.
Bedroom Two: Head along the back landing to the first of the rear bedrooms. Here you'll find a charming bedroom furnished with a standard double bed with bedside tables crafted out of upcycled wooden crates and wall-mounted reading lights. The room has a three-quarter height standalone wardrobe, with a 32" Smart TV sitting on top and plenty of hanging space inside. The bedroom has two Velux windows (with blinds) with a view out to the adjacent rooftops.
Ensuite Bathroom: This relaxing bathroom features polished wooden floorboards and a full-size bath, with a hand-held shower, that's perfectly positioned to lie back and look up at the sky and stars through the Velux window. The bathroom also has a wash basin with a mirror over and a toilet.
Bedroom Three: Sitting at the back of the house, this beautifully tranquil, dual aspect bedroom overlooks the garden and upper terrace. It is furnished with a king-size bed with bedside tables and reading lamps and three-quarter height standalone wardrobe with a 32" Smart TV sitting on top and plenty of hanging space inside.
Ensuite Shower Room: Perfectly complimenting the bedroom is the ensuite shower room featuring a corner shower with rainfall and hand-held shower heads, a washbasin with a mirror over, a toilet and a heated towel rail.
Bedroom Four: Though the smallest bedroom in the house it oozes charm of charm with a feature stone wall and antique dressing table, making this an ideal room for a younger guest or single adult. The bedroom is furnished with a full-size single bed, bedside table and reading lamp, a dressing table/desk and a full-length, in-built wardrobe.
Immediately outside bedroom Four is an original, half-glazed door. Head through this door to a WC, and stairs that lead up to the second-floor master suite.
Separate WC: This WC may be small, but it still packs a stylish punch with its polished floorboards, Cotswold stone wall and painted shaker-style wall panelling. It serves as a toilet for the guest in Bedroom Four, with a wash basin and mirror, or a second WC for guests in the master suite on the second floor.
Second Floor
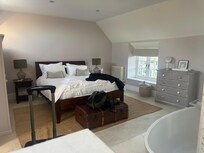
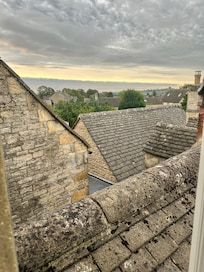
Master Suite: Sisal-carpeted stairs lead up to the second floor and the breath-taking master suite, which occupies the whole of the top floor. The beautifully converted light and bright loft room is cleverly divided using a soft grey carpet at the bedroom end and polished limestone tiling at the bathroom end. The bedroom is furnished with a king-size bed on a solid wood base with bedside chest of drawers and reading lamps, and a sleek, custom-built wardrobe with plenty of hanging space and shelving. Two windows afford a great view out over the roof tops of Stow.
The open-plan bathroom is fabulously stylish and inviting, and features a deep, oval bath with freestanding mixer taps, and a wet room screen behind which is a double-width shower with rainfall and handheld shower heads, with a heated towel rail to each side. A custom-built, wooden vanity unit holds a polished stone washbasin with a mirror above and lights to either side. In the corner, below a Velux window, a three-quarter height stone wall conceals the toilet.
Outside
Stow House has a gorgeous, south-facing, private garden complete with a bijou English-country house lawn, borders bursting with flowers, walls covered in climbing roses and delicate hawthorn flowers. There's even a small pond at the centre, home to lilies, reeds and rushes and the occasional froggy visitor. Immediately outside the dining room and kitchen is a terrace with sofa seating and a coffee table - making the perfect spot to enjoy a morning tea or coffee. At the far end, the garden transforms itself into an uber-stylish upper terrace with flagstones, and outside lighting that creates a delightful ambiance in the evening to enjoy sat around the dining table waiting for the food to be served from the charcoal barbecue.
Ajoutez des dates pour connaître les prix
Hébergements similaires
4 bedroom Cotswold cottage near Stow-on-the-Wold - Old Brewery House
Upper Swell, near Stow-on-the-Wold
4 bedroom Cotswold cottage near Stow-on-the-Wold - Old Brewery House
Des frais pour toute personne supplémentaire peuvent être facturés et dépendent de la politique de l'hébergement
Une pièce d'identité officielle avec photo et un dépôt de garantie en espèces, par carte de crédit ou par carte de débit, peuvent être demandés à l'arrivée pour couvrir tous frais imprévus
Les demandes spéciales, qui ne peuvent pas être garanties, sont soumises à disponibilité à l'arrivée et peuvent entraîner des frais supplémentaires
Les fêtes et les événements de groupe sont interdits
L'hôte a indiqué que l'hébergement était équipé d'un détecteur de monoxyde de carbone
L'hôte a indiqué que l'hébergement était équipé d'un détecteur de fumée
Cet hébergement comprend les dispositifs de sécurité suivants : un extincteur et une trousse de secours
À propos du quartier
Cheltenham
À Cheltenham, cette maison de vacances vous promet de passer un séjour exceptionnel. Profitez de votre séjour pour expérimenter de nouvelles activités aux célèbres Naunton Downs Golf Club et Chipping Norton Golf Club. Vous préférez le calme et la beauté des grands espaces ? Mettez plutôt le cap sur les magnifiques sites de Broadway Tower Country Park et River Windrush. En voyage avec toute la tribu ? Envisagez de passer par les fantastiques Bourton Leisure Centre et Activité ludique The Model Village.
Galerie d'art Fosse Gallery - 3 min à pied - 0.3 km
Église St. Edward - 3 min à pied - 0.3 km
Château de Warwick - 47 min en voiture - 60.1 km
Palais de Blenheim - 50 min en voiture - 44.8 km
Université d'Oxford - 55 min en voiture - 56.0 km
Transport
MORETON IN MARSH (Gare) - 10 min en voiture
Aéroport d'Oxford (OXF) - 38 min en voiture
Restaurants
The Great Western Arms - 11 min en voiture
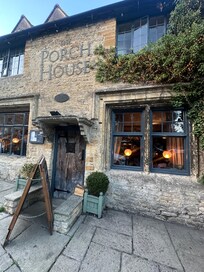
The Bell at Stow - 2 min à pied
The Old New Inn - 6 min en voiture
The Chequers - 11 min en voiture
The Wild Rabbit - 9 min en voiture
Foire aux questions
Stow House, Stow-on-the-Wold - sleeps 9 guests in 5 bedrooms accepte-t-il les animaux de compagnie?
Oui, cet hébergement accepte les animaux de compagnie.
Combien cela coûte-t-il de séjourner à Stow House, Stow-on-the-Wold - sleeps 9 guests in 5 bedrooms?
En date du 23 août 2026, les prix trouvés pour un séjour d’une nuit pour deux adultes à l’hébergement Stow House, Stow-on-the-Wold - sleeps 9 guests in 5 bedrooms le 18 janv. 2027 commencent à 1 010 $ CA, taxes et frais en sus. Ce prix est fondé sur le plus bas prix par nuit des 24 dernières heures pour des séjours dans les 30 prochains jours. Les prix sont sujets à changement. Choisissez vos dates pour obtenir des prix précis.
À quelle heure est-il possible d'arriver à Stow House, Stow-on-the-Wold - sleeps 9 guests in 5 bedrooms?
L’arrivée est possible à partir de 16 h.
À quelle heure doit s'effectuer le départ à Stow House, Stow-on-the-Wold - sleeps 9 guests in 5 bedrooms?
Le départ est à 10 h.
Où se situe Stow House, Stow-on-the-Wold - sleeps 9 guests in 5 bedrooms?
Cheltenham - propriété de vacances de type familial se trouve à moins de 5 minutes de marche des sites suivants : Église St. Edward et Galerie d'art Fosse Gallery. Église Saint Nicholas et Moulin et boutique The Old Mill se trouvent également à moins de 5 km.
À propos de l’hôte
Hôte : Bolthole Retreats
Voici ce qui rend cet hébergement unique
Stow House is a beautifully restored, late 18th Century holiday home in the historic market town of Stow-on-the-Wold. This three-storey, five-bedroom, end of terrace, Cotswold stone home provides the perfect combination of modern comforts with original charm, combined with tranquil colour schemes that create a luxurious living space. On the top floor is a magnificent bedroom suite, with an open-plan bathroom. To the rear, is a beautiful south-facing garden, with a small lawn surrounded by flower-filled borders, a pond and two terraces, providing the perfect space to relax in and dine al fresco. The house is a short walk from Market Square, with all its ancient history, and just half a minute's walk to Stow's best restaurants and pubs.
Langue(s) :
Anglais
Hôte de choix
Nos hôtes de choix offrent des expériences hors pair aux vacanciers.