Summary:



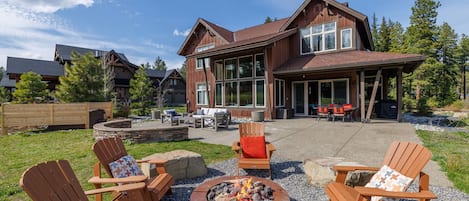

Escape to Social Haus, a modern 4BR retreat built for connection, comfort, and fun. Designed as a gathering place for families + friends, the home features an open kitchen, spacious great room with 12-foot ceilings, and bi-fold doors for seamless indoor and outdoor living. Enjoy morning coffee as the sun rises as deer stroll by, gather around the tabletop firepit for drinks as the sun sets or unwind in a private hot tub while enjoying the quite beauty of the surrounding mountains and pine trees.
The Space:


Social Haus is a refined mountain retreat in the heart of Suncadia’s Legacy
neighborhood—close to the Lodge, Suncadia Social, Dawson Park, and the

Prospector and Rope Rider golf courses. Set above Legacy Swing Park, the home
offers a peaceful perch with filtered views through the evergreens and crisp
mountain air.


Inside, 14-foot ceilings and large windows fill the space with natural light. The
open kitchen features a Bertazzoni range, Keurig, two toaster ovens, and
everything you need to prepare anything from quick breakfasts to holiday feasts.

Designed for gathering, the dining area for ten flows effortlessly into the spacious

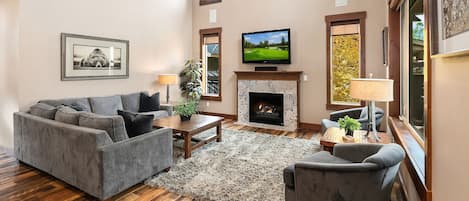
great room, where comfortable seating, a 70” Smart TV, and a gas fireplace create
a welcoming spot to share stories after a day of outdoor adventure. Bi-fold doors
extend the living area to the deck, where guests gather for outdoor dining, sunset
drinks, and fireside chats with views of the pines and Legacy Swing Park below.
The main level includes two ensuite bedrooms, each offering comfort and
privacy. The primary suite features a sliding glass door that opens to the deck—
perfect for morning coffee or watching the stars appear at day’s end. The second
ensuite works well for another couple, grandparents, or guests who appreciate
their own bath.
On the lower level, guests can unwind together in a relaxed family room with a
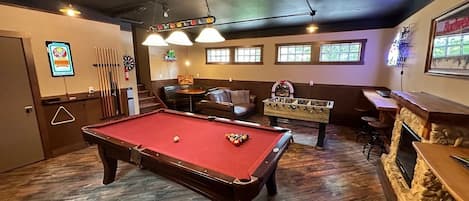
60” Smart TV and wet bar, ideal for game days, movie marathons, or late-night
conversations. Double doors lead out to a covered patio and private hot tub,
offering the perfect place to unwind and recharge after exploring the trails,
playing at Dawson Park, or golfing nearby.
With four bedrooms and four bathrooms—three queen beds, two twin beds and a sofa bed—
Social Haus comfortably sleeps up to 10 guests. Its layout perfectly balances
open social spaces and quiet retreats, making it an inviting getaway for families
and friends looking to connect, relax, and enjoy the easy pace of mountain living.
Enjoy your welcome gift: Wine, sparkling cider, tea, coffee and gourmet
chocolate.
Pets welcome with request and owner approval.
• 4 well-appointed bedrooms
⎯▹ Primary Suite: Queen bed w/ ensuite bath, plus private deck with furniture
⎯▹ Bedroom 2: Queen bed w/ ensuite bath
⎯▹ Bedroom 3: Queen bed w/ ensuite bath
⎯▹ Bedroom 4: Two twin beds
• Living Room and Kitchen
⎯▹Fully equipped kitchen also includes Keurig, two toaster ovens, blender, hand
mixer, waffle iron and more
⎯▹Great room includes leather sofa, two swivel chairs, fireplace and 70” Smart TV
⎯▹Great room opens to large private deck with firepit, dining table and sitting area
• 4 Bathrooms
⎯▹Two ensuite
⎯▹ Fresh bedding + towels provided
⎯▹High-quality bath essentials provided
⎯▹In-home washer + dryer
• Parking available on site (Let’s discuss)
Experience Overview
• High-speed wifi
• Smart TVs throughout
• Built in gas BBQ
• Central AC + heating system
Plus, four-season fun for all ages:
» Three golf courses
» Hiking, biking and cross-country skiing trails, kayaking, horseback riding, river
rafting, fishing
» Pickleball, basketball, and tennis courts
» Nelson Farm and Bike Park
» Dawson and Bautista Park
» Ice skating and snow tubing
» Summer concerts »
Dozens of restaurants, pubs, cafes and bakeries in the resort and just minutes
away in Cle Elum and Roslyn.
NEARBY ATTRACTIONS
» Dawson Park w/ tennis, basketball and pickle ball courts 5 min drive
» Suncadia Resort Golf Courses (Rope Rider and Prospector) 5 min drive
» Historic Nelson Farm, Playground & Bike Park 8 min drive
» Snowshoeing/Cross-Country Skiing Trails 5 min drive
» Swiftwater Cellars Winery & Restaurant 5 min drive
» Glade Spring Spa 5 min drive
» Roslyn Farmers Market (local food & produce, artisan/crafters and entertainers
15 min drive
» Cle Elum Lake 15 min drive
» Cle Elum River 5 min drive
OUR FAVORITE LOCAL RESTAURANTS:
» The Coal Chute Cafe Fun atmosphere, delicious breakfast, lunch and dinner,→
live music » El Caporal Great food and delicious margaritas→
» The Roslyn Cafe Famous for its atmosphere and history→
» The Red Bird Cafe & Bakery Yummy homemade bakery items→
» The Sunset Cafe Tasty food at affordable prices. Be sure to check out free pie→
night on Wednesdays
» Beau's Pizza & Pasta Hearty pizza and pasta dishes→
» Village Pizza
» The Brick Historic local Roslyn bar with easy bites - Oldest Operating Bar in→
WA, State
» Swiftwater Cellars A quick drive or leisurely walk away, stunning views and→
hearty food within Suncadia proper. Shuttle service back to the house available
upon request from reception.
WHAT DO GUESTS ENJOY MOST ABOUT SOCIAL HAUS?
Guests love the peaceful, easy pace of life that this home inspires. Mornings begin with coffee on the deck as deer wander by, followed by leisurely walks around the resort or bike rides through the forest trails. Afternoons bring time for games, puzzles, or catching a big game on one of the big-screen Smart TVs. In the evenings, you’ll find guests sharing happy hours at sunset, dancing in the kitchen while cooking together, or winding down with a movie at the historic Roslyn Theatre. Whether it’s a hike nearby, a trip to the farmers market, or simply taking in the fresh mountain air- this is the perfect place to slow down, recharge, and enjoy quality time with friends and family. Plus, you’re just minutes from Suncadia Social, kayaking, golf, biking and hiking trails, and Swiftwater Cellars.
IS THE FAMILY FRIENDLY? Absolutely! Suncadia is a quiet, secure resort
community. It's family-friendly with minimal traffic and plenty of outdoor space
for kids to safely explore. The abundant wildlife is very familiar to humans but
always remember, they are wild. It is never a good idea to approach or feed them.
IS THE HOUSE EQUIPPED FOR BUSINESS TRAVELERS? Yes! Social Haus
offers high-speed Wi-Fi and plenty of space to work remotely.
A NOTE FROM YOUR HOST Join us for an unforgettable stay and discover why our
guests leave glowing 5-star reviews! We believe that every detail matters, which
is why our space is equipped with modern amenities to ensure you have
everything you need for a relaxing experience. If there’s anything we can do to
enhance your stay, please let us know—we can’t wait to host you! Your Host,
Santo Criscuolo Owner, Blue Sky Retreats.
Guest Access:
Guests will have full access to the entire home, and you’ll receive a unique access
code prior to your arrival for seamless self-check-in.
The Neighborhood:
Social Haus is located within Suncadia Resort which is known for its beautiful and peaceful surroundings, and incredible outdoor activities including golfing, kayaking, hiking, biking, cross-country skiing, with trails starting right outside your door. Three golf courses, a spa, a winery, parks and playgrounds, ice skating, and tubing, axe throwing, archery, horse-back riding, river rafting, fly fishing and more are just a few minutes' drive away, while the historic towns of Roslyn and Cle Elum offer delicious dining experiences.
Getting Around:

A car is recommended for getting around Suncadia, Roslyn and Cle Elum. Guests
will find public parking just steps away from the front door. Please note: no street
parking is permitted.
Interaction with Guests:
We respect your privacy, and we’re always available if you need us! Feel free to
reach out anytime with questions or if you’d like recommendations—we’re happy
to help. We do our best to ensure guests have a 5-Star experience. Guests will be
provided with a startup supply of household items such as laundry soap, dish
soap, paper towels, toilet paper etc so that upon check-in you do not need to run
to the store. If your stay is longer than a few days you will need to bring these
items with you.