Summary:
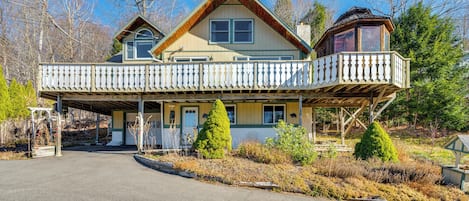
A fully renovated, ski-lodge-themed chalet tucked into the White Mountains of Bartlett — minutes from Attitash, Storyland, and the Kancamagus Highway. Sleeps 11 across three levels with 3 king beds, multiple bunk rooms, a stone gas fireplace, private hot tub, real ski lift chair on the deck, a fully equipped chef's kitchen, and a second living room downstairs. This is a basecamp built for big groups who don't want to compromise.
The Space:

The front porch gives it away before you even step inside — a bench made from vintage Rossignol skis, a wood-beam ceiling, a red door with a ski wreath, and a "Ski Lodge" sign that tells you exactly what you walked into.
Welcome to the Linderhof Luxe Chalet — a fully renovated, three-level mountain retreat in Bartlett, NH, where every detail has been thoughtfully built around the White Mountain lifestyle. From the antique snowshoes mounted above the mudroom door to the "Send It" sticker on the fridge, this home was clearly designed by people who actually ski — and who wanted their guests to feel it from the moment they arrived.
★ The Mudroom ★
Step inside through the lower-level mudroom and the message is immediate: this home takes ski trips seriously. You'll find a full boot dryer system with individual dryers for the entire group, a dedicated wall-mounted ski and pole holder, coat hooks, a live-edge wood bench, antique wooden skis on the wall, and a large double-door coat closet. A "Tuckerman Ravine Trail" sign and vintage lift imagery set the tone. After a day on the mountain, this room earns its keep.
★ Main Level — Kitchen, Dining & Living ★
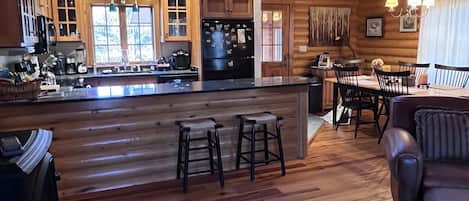



Up the stairs from the mudroom, the main level opens into a thoughtfully designed, open-concept space anchored by a chef's kitchen that can genuinely handle a group of 11. The kitchen features a stainless gas range with a pro-grade hood, an LG French door refrigerator (covered floor-to-ceiling in ski resort stickers — a touch that never gets old), a large farmhouse apron sink, center island with built-in microwave, dishwasher, dark countertops throughout, and every cooking essential your group needs.
The coffee and beverage bar — a dedicated counter with Keurig, drip coffee maker, under-cabinet wine glass rack, built-in wine rack, and a wine fridge — is the kind of detail that makes mornings at a ski house feel like a luxury hotel.
The dining area features a beautiful solid-wood farm table seating 8+, with a matching bench and pendant chandelier overhead. A framed White Mountains topo map and Wildcat Mountain poster flank the space — this is where the trip recap happens every night.

Through the barn door, the main-level living room is the heart of the home. A floor-to-ceiling stone surround gas fireplace with a reclaimed wood mantle anchors the room. Two sofas, a leather recliner, a large flat-screen TV, and a coffee table stocked with board games (Life, Monopoly, Wheel of Fortune, and more) make this the spot everyone ends up after dinner. Framed vintage ski resort art lines the walls.
★ Lower Level — Second Living Room & Bedroom ★


The lower level features a second living room with a large sectional on a stunning knotted pine shiplap accent wall covered in framed ski trip photos — warm, personal, and completely unique. Dartboards (including a full cabinet Belmont board), flat-screen TV, and its own exterior door make this a natural overflow space for teens, in-laws, or whoever wants their own zone. The laundry room with full-size washer and dryer, a beautifully appointed bathroom with a barn-door vanity, and Bedroom 3 — a king bed and bunk bed with a twin-over-full bed, featuring ski-mountain artwork and luggage racks — complete the lower level.
★ Upper Level — Two Bedrooms ★
The upper level houses the remaining two bedrooms, each with its own ski-country personality.
Bedroom 1 (King) — Spacious primary suite with vaulted ceiling, ceiling fan, dresser with mirror, desk, and White Mountains landscape art. Quiet and comfortable.
Bedroom 2 (King + Bunk) — The largest of the upper bedrooms, with a king bed, a twin-over-queen bunk with under-bed drawers, a wall-mounted TV, a large dresser, and mountain lodge décor. Ideal for families.
A full bathroom with vanity serves the upper level, finished with ski lift tag décor and clean, hotel-style towel presentation throughout.
★ The Outdoor Space ★
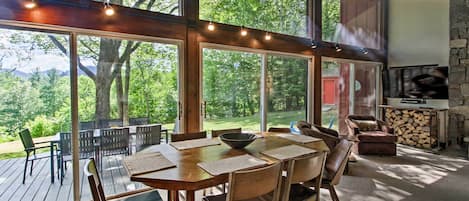
Step through the back door onto the deck: private hot tub with forest views, a fire-engine-red restored ski lift chair mounted as seating (the most-photographed thing about this house), a Weber gas grill, and a patio table with umbrella. In the side yard, a stone fire pit with a full circle of Adirondack chairs is ready for s'mores after dark. Note: firewood is not provided for the fire pit.
★ Sleeping Summary ★
✔ Bedroom 1 — upper level — king bed
✔ Bedroom 2 — upper level — king bed + twin/queen bunk
✔ Bedroom 3 — lower level — king bed + twin/full bunk
✔ Sleeps up to 11 guests
★ Why You'll Love It ★
✔ Private hot tub on the back deck — year-round
✔ Iconic ski lift chair — the best seat in the White Mountains
✔ Stone gas fireplace with reclaimed wood mantle
✔ Fully equipped chef's kitchen: gas range, apron sink, wine fridge, coffee bar
✔ Farm table dining for 8+ with pendant chandelier
✔ Dedicated mudroom with boot dryer, ski holders, and coat closet
✔ Second living room on lower level with private entrance
✔ Massive board game and puzzle collection
✔ Curated hiking guides and local maps
✔ Children's bookshelf with ski-themed library
✔ Fire pit with Adirondack seating in the side yard
✔ Weber gas grill and patio table on back deck
✔ Full-size washer and dryer (lower level)
✔ High-speed WiFi, keyless entry, central AC + heating
✔ Parking for 4–5 vehicles
Please note: Firewood is not provided for the fire pit. Bear activity in the area — do not leave food outside. Trash must be brought to the Christmas Mountain dumpster at 100 Christmas Mountain Road, Intervale, NH (2 mi away) before checkout.
★House Rules★
- Primary booking guest must have at least one prior stay history on Vrbo and maintain a 5-star guest rating/review history. Reservations that do not meet these requirements may be subject to additional screening, cancellation, or a refundable security deposit request at the host’s discretion.
- The primary guest must be 25+ with ID if requested.
- Unapproved late check-outs incur a $250 fee, and extra guests beyond the reservation count are charged $50 per person, per night.
- Pets, parties or events are not allowed.
- Smoking is strictly prohibited inside the home. Violations will result in a $500 fine, plus any additional charges for odor removal and furniture cleaning.
Guest Access:
Guests have exclusive access to the entire home for the duration of their stay — all three levels, including the mudroom, main-level kitchen/dining/living, stone fireplace living room, all three bedrooms, two full bathrooms, the half bath, the lower-level living room and laundry, the back deck with hot tub and grill, the ski lift chair, and the fire pit area. High-speed WiFi, all provided amenities, and parking for 4–5 vehicles are included.
The Neighborhood:
Bartlett puts you in the center of the White Mountains — one of New England's premier four-season destinations. Attitash Mountain Resort is minutes away for skiing and snowboarding in winter and mountain biking in summer. Storyland, one of New England's most beloved family theme parks, is a short drive — a major draw for families traveling with younger kids.
The Kancamagus Highway begins practically at your doorstep, running through some of the most spectacular scenery in the Northeast — swimming holes, hiking trailheads, and peak fall foliage all accessible from the road. Wildcat Mountain and Bretton Woods are both within easy driving distance for multi-mountain ski weeks. Echo Lake State Park, Cathedral Ledge, and the Saco River offer summer and shoulder-season adventure. Conway Village and North Conway are nearby for dining, shopping, and supplies.
Getting Around:
A personal vehicle is required — the White Mountains are best explored by car. Parking for 4–5 vehicles on-site. Attitash Mountain is minutes away. North Conway is a short drive for dining and supplies. Storyland and the Kancamagus Highway are easily accessible. I-93 and Route 16 connect you to the broader White Mountains region and points south.
Other Things to Note:
✔ High-speed WiFi | Keyless smart lock entry
✔ Central AC + heating throughout all levels
✔ Full-size washer and dryer with detergent provided
✔ Chef's kitchen: gas range, farmhouse sink, wine fridge, coffee bar
✔ Stone gas fireplace on main level
✔ Private hot tub — year-round
✔ Weber gas grill on back deck
✔ Fire pit with Adirondack seating (no firewood provided)
✔ Real ski lift chair on the deck
✔ Massive board game and puzzle collection
✔ Children's bookshelf | Pack-n-play and high chair available
✔ Local hiking guides and trail maps on-site
✔ Parking for 4–5 vehicles
Primary guest must be 25+. No pets. No events or parties. No smoking on property. Firewood not provided. Bear activity in area — secure all food. Trash to Christmas Mountain dumpster before checkout.
Interaction with Guests:
Our team is available 24/7 — from before your arrival through checkout and beyond. Questions about the home, local recommendations, or anything that comes up during your stay — we respond quickly and take pride in attentive, thoughtful hosting. The home is entirely yours during your stay.