5* Misty Lake House - 2,200SF+ 5BR! Dog Friendly

Photo gallery for 5* Misty Lake House - 2,200SF+ 5BR! Dog Friendly

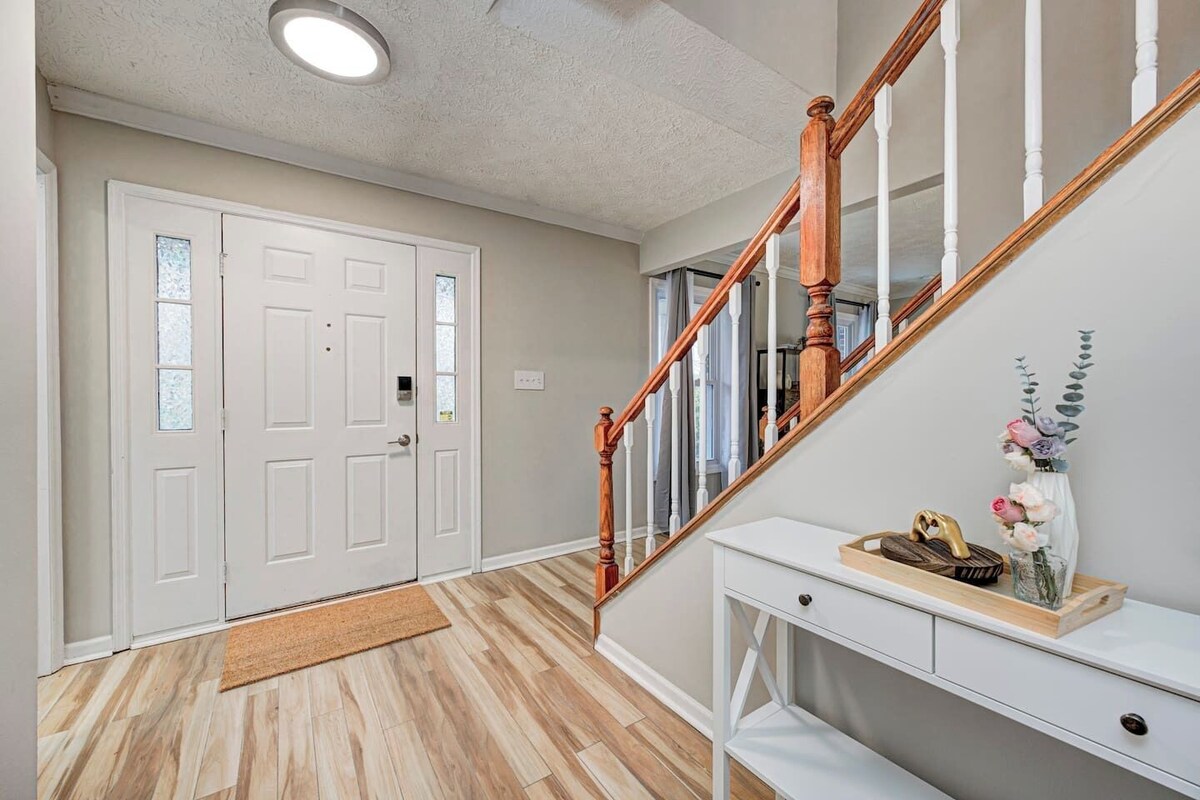
This is an entryway with a white front door. The space has light wood-style flooring, neutral walls, and a staircase with a wooden handrail and white spindles.  A small white console table naturally blends in with the other decor.
A cozy living room with light-colored walls, wood flooring, a TV on a wooden stand, a blue twin-size daybed (and twin size trundle), a modern shelf, and large windows with gray curtains, allowing natural light. Barn doors and plants enhance the spac
A stylish room featuring a blue daybed with decorative pillows, a floor lamp, a white barn door revealing a dining area, wood flooring, and a neutral color palette. Wall art and a leafy plant add warmth and character to the space.
During the daytime, this can be used as a common area by sliding the barn doors opened.  There is a lock on the big door by the stairs.  The one leading to the dining room has 3 latches (1 to connect the doors, side latches to keep doors in place).
At night, barn doors can be locked, connected and latched.  A trundle under the daybed can be pulled out, and 2 guests can use this room as a sleeping area.  This daybed/trundle combination uses two twin size mattresses.

Reviews

10 out of 10
Exceptional

Highlights

  • Firepit available
    One of the few properties with a dedicated outdoor firepit.
Sleeps 135 bedrooms6 beds

Popular amenities

  • Garage parking available
  • Dog-friendly
  • Kitchen
  • Washer
  • Air conditioning
  • Barbecue grill

Explore the area

View in a map
Indianapolis, IN
  • Place, Indianapolis Motor Speedway
    ‪22 min drive‬
  • Place, Indiana Convention Center
    ‪28 min drive‬
  • Place, Gainbridge Fieldhouse
    ‪28 min drive‬
  • Airport, Indianapolis, IN (IND-Indianapolis Intl.)
    ‪27 min drive‬

Rooms & beds

5 bedrooms (sleeps 13)

Bedroom 1

2 Queen Beds

Bedroom 2

1 Queen Bed

Bedroom 3

1 King Bed

Bedroom 4

1 Twin Bed and 1 Twin Bunk Bed

Bedroom 5

2 Twin Beds

3 bathrooms

Bathroom 1

Toilet · Shower only

Bathroom 2

Toilet · Shower only

Bathroom 3

Toilet · Shower only

Spaces

Deck or patio
Kitchen
Garden
Dining area

About this property

5* Misty Lake House - 2,200SF+ 5BR! Dog Friendly

Welcome to "The Misty Lake House". Scan the QR code located on the photo with the front view of the house to explore this two-story oasis.

★★ KEY FEATURES★★
*5 bedrooms: 1 king, 3 queens, bunk bed (2 full, and a twin trundle), daybed with trundle (2 twin)
*3 bathrooms: separate tub and walk-in shower in the master bedroom, and tubs + shower combo
*Spacious kitchen area w/stainless steel appliances
*Bright, airy living spaces with modern furniture & smart TVs
*Big, fenced-in backyard and access to Misty Lake
*Outdoor spaces with BBQ grill
*Dogs welcome
*Plenty of parking

★★ THE SPACE★★

The first living area on the left side of this spacious two-story oasis features a daybed with a trundle and a TV. Please note: The first living area can be converted into a 5th bedroom.

The dining room, with seating for up to 8 (more if rearranged slightly), leads to the fully equipped kitchen. The second living area, complete with a 50" Fire TV and a cozy sectional, is perfect for relaxation.

Upstairs, you'll find four bedrooms. The master bedroom features an en-suite bathroom with a separate tub and shower. For younger guests, there's a bunk bed bedroom with a trundle. A third full bathroom is conveniently located nearby. The third bedroom has a queen-sized bed. The fourth bedroom, ideal for remote work, offers a king-sized bed and a dedicated workspace.

Let's take a deeper dive into the rich amenity list.

★ LIVING ROOM / 5th BEDROOM★
Sit back, relax, and decide if you will watch a movie, read a good book, or discuss your plans for days to come. This space sleeps 2 guests.
✔ Comfortable Daybed with Trundle with Pillows
✔ Smart TV
✔ Reading Lamp
✔ Lights

★ DINING ROOM★
Gather around the dining table for a meal. The table can accommodate up to 8 guests, with additional seating available on the bench.
✔ Dining Table with Seating for up to 8
✔ Bench for Additional Seating

★ KITCHEN ★
The fully equipped kitchen comprises of ample cabinetry, spacious countertops, and state-of-the-art appliances that allow for the effortless and fun preparation of your favorite meals.
✔ Microwave
✔ Stove
✔ Oven
✔ Toaster
✔ Keurig Coffee Maker
✔ Double-Door Refrigerator/Freezer
✔ Dishwasher
✔ Sink - Hot & Cold Water
✔ Plates
✔ Glasses
✔ Silverware
✔ Pots & Pans
✔ Complimentary Coffee & Snacks
Serve those delicious meals and let the smells invite everyone to the table for a delicious homemade feast.

★ SLEEPING ARRANGEMENTS – 4 BEDROOMS ON THE SECOND FLOOR★
★ Bedroom #1 ★
The family room offers two queen beds, ideal for a family or a group of friends. A private full bathroom adds convenience. This space sleeps 4 guests.

★ Bedroom #2 ★
The queen-sized bedroom is ideal for a couple traveling together. For additional guests, the bunkbed bedroom offers flexible sleeping arrangements. A full bathroom (in between this bedroom and bedroom #4) provides convenience. This space sleeps 2 guests.

★ Bedroom #3 ★
Need to work remotely? Our dedicated workspace is perfect for setting up your laptop. The king-sized bedroom also offers a private space for focused work. This space sleeps 2 guests.
✔ Workspace (Desk, Chair, Lamp, PC Screen, Keyboard, Mouse, Multiport Connection Hub)

★ Bedroom #4 ★
The bunk bedroom, perfect for kids, has activities and games for kids. Under the bottom bunk bed is a trundle bed. This space sleeps 3 guests.
We've included a pack-and-play and a safety gate for added convenience. Please note that the house is not fully childproof, so adult supervision is essential.

★ BATHROOMS ★
In addition to the ensuite bathroom of the master bedroom, the home features two full relaxing bathrooms that cater to the remaining three (or four with the conversion of the first living space) bedrooms. All are stocked with essential toiletries, so you don't need to worry about overpacking.
✔ Separate Bathtub in the Master Bathroom
✔ Bathtub with a Shower in the Other Two
✔ Vanity
✔ Mirror
✔ Toilet
✔ Towels
✔ Hair Dryers
✔ Essential Toiletries

★ BACKYARD ★
Escape to the serene backyard, complete with a fire pit table, seating, and a dining table. Grill up a delicious meal or unwind by the fire.

Spend a memorable time in this elegant home where modern amenities and stylish décor mix with the highest comforts.

★ NEARBY ATTRACTIONS ★
St. Vincent Hospital - 1.5 miles (4min drive)
Butler University - 7.1 miles
IU Health North Hospital - 4.2 miles
Children's Museum - 9.5 miles

Short term rental permit # SRP-000080
Our prices include all fees. No hidden fees.

Add dates for prices

Have a question?

AI iconBeta

Get instant answers with AI powered search of property information and reviews.

Similar properties

House Rules

Check in after 4:00 PM
Minimum age to rent: 21
Check out before 10:00 AM
default

Children

Children allowed: ages 0-17
default

Events

No events allowed
default

Pets

Pets allowed: dogs less than 50 lbs per pet (limit 3 pets total)
default

Smoking

Smoking is not permitted

Important information

You need to know

Property # 4309034
Extra-person charges may apply and vary depending on property policy
Government-issued photo identification and a credit card, debit card, or cash deposit may be required at check-in for incidental charges
Special requests are subject to availability upon check-in and may incur additional charges; special requests cannot be guaranteed
Onsite parties or group events are strictly prohibited
Host has indicated there is a carbon monoxide detector on the property
Host has indicated there is a smoke detector on the property
Safety features at this property include a fire extinguisher and a first aid kit
This property has outdoor spaces, such as balconies, patios, terraces which may not be suitable for children; if you have concerns, we recommend contacting the property prior to your arrival to confirm they can accommodate you in a suitable room

About the neighborhood

Indianapolis

Located in Indianapolis, this vacation home is on a lake. The area's natural beauty can be seen at White River State Park and Grand Park Sports Campus, while Children's Museum of Indianapolis and Indiana State Fairgrounds are popular area attractions. Check out an event or a game at Indianapolis Motor Speedway, and consider making time for Indianapolis Zoo, a top attraction not to be missed.
Map
Indianapolis, IN

What's nearby

  • Indianapolis Motor Speedway - 22 min drive - 28.6 km
  • Children's Museum of Indianapolis - 23 min drive - 34.3 km
  • Indiana Convention Center - 28 min drive - 39.0 km
  • Gainbridge Fieldhouse - 28 min drive - 39.7 km
  • Lucas Oil Stadium - 29 min drive - 47.5 km

Getting around

  • Indianapolis Station - 32 min drive
  • Indianapolis Intl. Airport (IND) - 32 min drive

Restaurants

  • ‪McDonald's - ‬2 min drive
  • ‪Kroger Fuel Center - ‬3 min drive
  • ‪Mornings Breakfast & Brunch - ‬3 min drive
  • ‪Rusty Bucket Restaurant and Tavern - ‬2 min drive
  • ‪Kazan Japanese Steakhouse - ‬3 min drive

Frequently asked questions

Is 5* Misty Lake House - 2,200SF+ 5BR! Dog Friendly pet-friendly?

Yes, this property allows dogs (limit 3 total) with a maximum weight of up to 50 lbs per pet.

How much does it cost to stay at 5* Misty Lake House - 2,200SF+ 5BR! Dog Friendly?

As of Aug 6, 2026, prices found for a 1-night stay for 2 adults at 5* Misty Lake House - 2,200SF+ 5BR! Dog Friendly on Aug 30, 2026 start from $354, including taxes and fees. This price is based on the lowest nightly price found in the last 24 hours for stays in the next 30 days. Prices are subject to change. Choose your dates for more accurate prices.

What time is check-in at 5* Misty Lake House - 2,200SF+ 5BR! Dog Friendly?

Check-in begins at 4:00 PM.

What time is check-out at 5* Misty Lake House - 2,200SF+ 5BR! Dog Friendly?

Check-out is at 10:00 AM.

Where is 5* Misty Lake House - 2,200SF+ 5BR! Dog Friendly located?

Situated on a lake, this vacation home is 1.4 mi (2.2 km) from St. Vincent Indianapolis Hospital and within 6 mi (10 km) of Midwest Sports Complex and Riley Hospital for Children at IU Health North Hospital. IU Health North Hospital and Monon Community Center Waterpark are also within 6 mi (10 km).

Reviews

10

Exceptional

Reviews are presented in chronological order, subject to a moderation process, and verified unless otherwise labeled.
Learn moreOpens in a new window
Rating 10 - Excellent. 1 out of 1 reviews
Rating 8 - Good. 0 out of 1 reviews
Rating 6 - Okay. 0 out of 1 reviews
Rating 4 - Poor. 0 out of 1 reviews
Rating 2 - Terrible. 0 out of 1 reviews

10/10

Cleanliness

10/10

Check-in

10/10

Communication

10/10

Location

10/10

Listing accuracy

Reviews

Verified review

10/10 Excellent

Carol B.

Liked: Cleanliness, check-in, communication, location, listing accuracy
House was very clean
Stayed 4 nights in Sep 2025

About the host

Hosted by Hieu Le

Host profile image
Thank you for visiting my host profile!

I am a business valuation professional who loves traveling, real estate investment, and learning foreign languages.

Through the STR hosting endeavor, I aim to provide the best experience through tailor-made service and local recommendations! Nothing is more reassuring than finding a place that feels like home on your travels!

Feel free to book or message me; I will happily answer any questions.

Why they chose this property

Misty Lake is a serene residential area in Indianapolis, Indiana, offering a tranquil suburban environment. It typically features tree-lined streets, well-maintained homes, and scenic views of small lakes or ponds that contribute to its name. The area is appealing for families, retirees, and anyone seeking a quiet neighborhood with easy access to nature. Common features include:

Natural Surroundings: Misty Lake often has walking trails, green spaces, and community areas for outdoor activities.
Residential Atmosphere.
Community-Oriented Living.
Proximity to Amenities: While it has a peaceful vibe, Misty Lake is likely within a short drive of shopping centers, restaurants, and Indianapolis’ broader urban amenities.

The Misty Lake neighborhood in Indianapolis is near several notable community facilities and landmarks:

JCC Indianapolis - A large community center offering activities for all ages, including arts, sports, aquatics, and cultural events. It features a water park, pools, a community garden, and the Holocaust Memorial Garden, located on Hoover Road​.

Monon Trail - A popular multi-use trail for biking, walking, and jogging, running through nearby neighborhoods. It's a key feature connecting various parts of Indianapolis, including Nora and Broad Ripple​.

Indiana School for the Blind and Visually Impaired (ISBVI) - Situated on a 63-acre campus near College Avenue and 75th Street, this renowned institution supports children with visual impairments. The campus itself is a prominent landmark in the area​.

Broad Ripple Village - Just a short drive south, Broad Ripple offers a vibrant mix of local shops, restaurants, and cultural attractions, including live music venues and galleries​.

Nora Community Landmarks - The Nora area includes amenities such as parks, local businesses, and civic organizations like the Nora Alliance and the Nora Northside Community Council, which focus on community development and quality of life​.

What makes this property unique

Fenced backyard with access to Misty Lake.
Tell us how we can improve our siteShare feedback