Accommodation
In keeping with the age of this historic property, there are low ceilings, alcoves and doorways throughout.
Ground Floor:
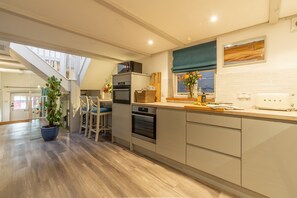
Entrance hall with tiled floor and a few steps leading to the open-plan kitchen/dining area on the ground floor and stairs to the first floor
Kitchen
With electric oven and hob, fridge-freezer, dishwasher and microwave.
Dining area
With table and seating for six.
Bedroom three
Small bedroom with 4'6" double bed and restricted headroom.
En-suite bathroom
With shower cubicle, wash basin and WC.
Family shower room
With shower cubicle, wash basin and WC.
Integral garage
Access to the washing machine, tumble dryer and wheelie bin.
First Floor:
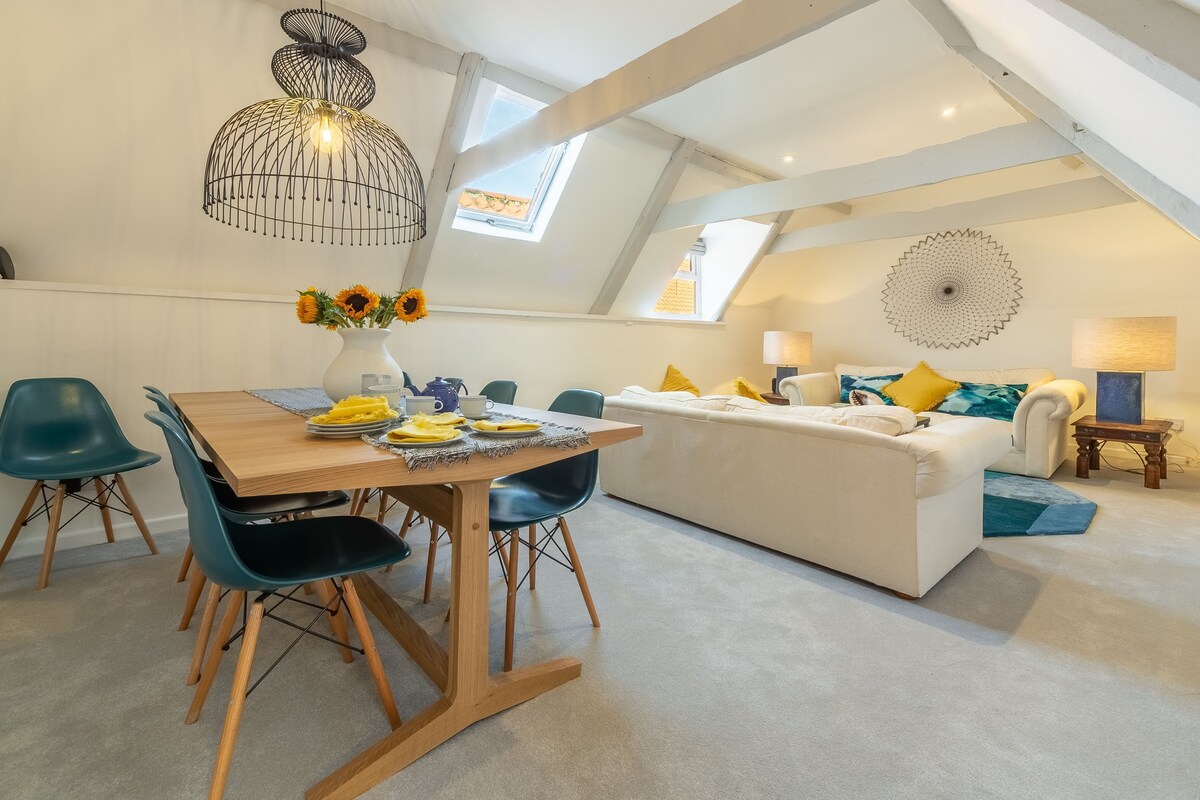
Sitting room
With comfortable seating and a further dining table with seating for eight, Smart television
Master bedroom
With super-king zip and link bed which can convert into two 3' single beds on request.
Bathroom
With large shower cubicle, wash basin and WC.
Bedroom two
With super-king zip and link bed which can convert into two 3' single beds on request.
Outside
There is no garden or courtyard at the property.
Parking is on the roadside at the top of Jicklings Yard, Clubbs Lane, The Buttlands or the Quayside (pay and display).