キャビン

5,000 Sq Ft 5BR/4.5BA Cabin, 20Min to Pigeon Forge

5,000 Sq Ft 5BR/4.5BA Cabin, 20Min to Pigeon Forge

5,000 Sq Ft 5BR/4.5BA Cabin, 20Min to Pigeon Forgeの写真ギャラリー

リビング エリア
客室

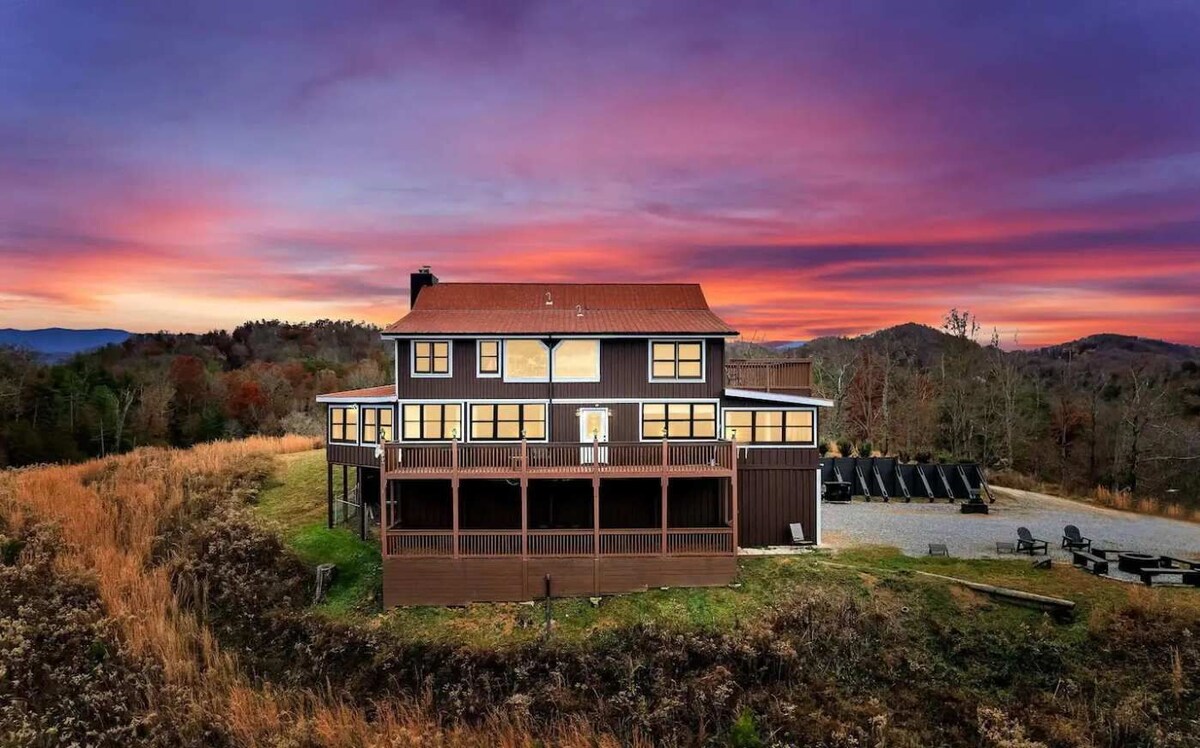
外観
内装
リビング エリア

口コミ

10段階中9.4
最高に素晴らしい

おすすめポイント

  • 家族で楽める
    ファミリー向けで高評価。
  • 中心部に位置
    便利なロケーションにあるため、目的地にもすぐに移動できます。
ベッドルーム 5 室バスルーム 4 室以上定員 16 名

人気の設備とサービス

  • 敷地内駐車場あり
  • ペット同伴可
  • キッチン
  • 冷房
  • バーベキューグリル
  • インターネットアクセス

周辺ガイド

地図で表示
Sevierville, TN
  • Place, マウンテン ビュー オーチャード
    ‪車で 9 分‬
  • Place, リトル ピジョン川
    ‪車で 11 分‬
  • Place, フォックスファイヤー マウンテン
    ‪車で 17 分‬

客室 & ベッド

ベッドルーム 5 室 (定員 16 名)

リビングルーム 1

キングベッド 2 台およびクイーンベッド 1 台

リビングルーム 2

シングル二段ベッド 1 台

室のベッドルーム 1

クイーンベッド 1 台

室のベッドルーム 2

クイーンベッド 1 台

室のベッドルーム 3

キングベッド 1 台

室のベッドルーム 4

クイーンベッド 1 台

室のベッドルーム 5

クイーンベッド 1 台

バスルーム 4 室、ハーフバスルーム (トイレ / 洗面所) 1 室

バスルーム 1

トイレ · シャワーのみ

バスルーム 2

トイレ · シャワーのみ

バスルーム 3

トイレ · シャワーのみ

バスルーム 4

トイレ · シャワーのみ

バスルーム 5

トイレ

その他のスペース

キッチン

この施設について

5,000 Sq Ft 5BR/4.5BA Cabin, 20Min to Pigeon Forge

Summary:

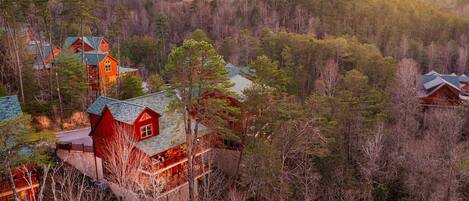
Skip the Parkway traffic this summer! This custom-built 5,000 sq ft log cabin lets you reach Pigeon Forge and the Great Smoky Mountains National Park within 20 minutes. Set on 7 peaceful acres, it features 5 bedrooms and 4.5 baths, with stunning mountain views and wildlife right outside your door. Enjoy trails, nature, and a newly renovated 1,200 sq ft game and theater room with billiards, ping pong, a bar, and a home theater for endless fun.


The Space:

Total Sleeping Capacity: 20

If your group exceeds 16, please mention this in your intro message for extra person fees.


Sleeping Arrangements:


Upstairs: 2 bedrooms + loft (loft has 2 king beds side by side, 1 queen bed, plus an extra floor mattress)

Main Level: Sunroom bedroom (queen) + 2 additional bedrooms (king and queen)

Basement: Queen-over-queen bunk + 2 sleeping mats

NOTE: The basement was recently remodeled (1,200 sq ft) and will be ready for June 2024 reservations. Photos listed may not reflect the new design.


House Layout


Upstairs

2 enclosed bedrooms with queen beds

Loft with 2 side-by-side king beds + 1 queen bed

Main open king beds feature sturdy cherry post frames for comfort

Shared master bathroom with 6-foot jetted jacuzzi, custom tile, stonework, and mountain views

Beautiful timber frame architecture throughout


Main Floor

3 bedrooms:

Bedroom 1: King bed, TV, closet, desk

Bedroom 2: Queen bed, TV, closet

Bedroom 3 (Sunroom): Queen bed, couch, dresser, door to main deck


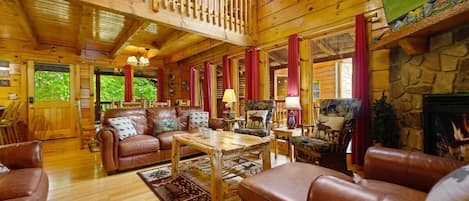
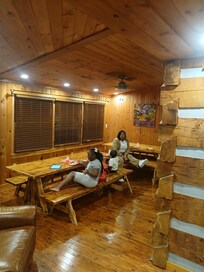
Living area: Wood-burning fireplace, 2 leather couches + leather seat, 55" Smart TV, seating for 6


Kitchen: Granite countertops, large island, breakfast bar seating, fully stocked with utensils and appliances

Dining area: 2 picnic-style tables seating 12 + arcade game

Full bathroom with bathtub


Basement

The basement now offers a spacious entertainment area with mountain views and extra sleeping for 4–6:

3 mini splits for temperature control

Queen-over-queen bunk

2 full bathrooms with showers

Billiards table, ping pong, 80" TV, leather couches

Custom bar with mini fridge


Exterior & Outdoor Spaces



4 decks with multiple seating areas for meals, coffee, or relaxing

2 picnic tables (seating 6 each) + 1 table (seating 3–4)

Magical mountain views, especially at sunset, providing a serene, peaceful atmosphere


Technology & Entertainment

Smart TVs in several rooms with Roku

Main TV includes YouTube TV for sports, news, and entertainment (ask for access)


This layout ensures comfort, privacy, and fun for large families or groups while taking full advantage of the stunning mountain setting.


Guest Access:

Guests have full access to the cabin and nearby trails. Just step to the left of the front door to find scenic paths. For safety, we recommend bringing orange marking tape to mark your route so you can easily find your way back.


Other Things to Note:

This is a true log cabin on a regular pest control program, but tiny seasonal critters—especially ladybugs—may occasionally enter through cracks. We cannot issue refunds for this.


Vehicle Recommendation: A 4WD is suggested from December to April due to unpredictable weather.


Extra Guest Fee: $30 per night for each guest over 10.


Fireplace & Grill: Please bring your own firewood (only pre-seasoned hardwood—no pine or other materials) and a propane tank for the grill, available at local gas stations or grocery stores.


Cleaning Fee: Covers general cleaning, trash removal, and laundry. Additional fees may apply if extra cleaning is needed due to excessive mess.

日付を指定して料金を検索

類似した宿泊施設

ハウスルール

チェックイン : 16:00 以降
代表者の最低年齢 : 25 歳
チェックアウト : 11:00 より前
default

お子様

子供の利用可 : 0 ~ 17 歳
default

イベント

イベント不可
default

ペット

ペットとの宿泊可
default

喫煙

喫煙不可
Must be 25 years old to book.

重要事項

ご宿泊に際して

施設番号 : 9555759
施設の定める利用規約に従って、追加ゲスト料金がかかる場合があります
場合により、チェックイン時に政府発行の写真付き身分証明書と付随費用精算のためのクレジットカード / デビットカードのご提示、または現金でのデポジットのお支払いが必要です
宿泊施設への要望は、チェックイン時の状況によりご希望に添えない場合があり、内容によっては追加料金が発生することがあります。対応は確約ではございませんのでご了承ください
敷地内でのパーティーやグループイベントの開催は固く禁止されています
オーナーによると、施設に一酸化炭素検知器があるとのことです
オーナーによると、施設に煙感知器があるとのことです
この施設には安全設備として、消火器、救急セットが備わっています

周辺地域について

セヴィアヴィル

このキャビンはセヴィアヴィルにあり、テーマパーク近くかつウォーターパーク近くに位置しています。タイタニック博物館やドリー パートンズ スタンピード ディナー アトラクションは地域を代表するカルチャースポット。ドリーウッド (テーマパーク)やスモーキーズ リプリーズ水族館もチェックする価値があります。ドリーウッズ スプラッシュ カントリーとワイルド ベア フォールズ インドア ウォーターパークはぜひ訪れたいスポットです。ウォーターチュービングといったウォーターアクティビティのほか、エコツアーやハイキングなどのアウトドアを楽しむことができます。
地図
Sevierville, TN

周辺情報

  • マウンテン ビュー オーチャード - 車で 9 分 - 1.8 km
  • リトル ピジョン川 - 車で 11 分 - 4.7 km
  • フォックスファイヤー マウンテン - 車で 17 分 - 11.1 km
  • ダグラス湖 - 車で 24 分 - 19.5 km
  • ドリー パートンズ スタンピード ディナー アトラクション - 車で 27 分 - 22.0 km

レストラン

  • ‪Ristorante DellaSantina - ‬車で 17 分
  • ‪Preachers Smokehouse - ‬車で 11 分
  • ‪English Mountain Trout Farm - ‬車で 23 分
  • ‪Pollo Loco - ‬車で 13 分
  • ‪Blue Mountain Mist Country Inn and Cottages - ‬車で 20 分

よくあるご質問

5,000 Sq Ft 5BR/4.5BA Cabin, 20Min to Pigeon Forgeはペットと宿泊できますか ?

はい、この宿泊施設にはペットを同伴できます。

5,000 Sq Ft 5BR/4.5BA Cabin, 20Min to Pigeon Forgeの宿泊料金はどのくらいですか ?

2026 年 8 月 21 日 現在、2026 年 9 月 28 日 に大人 2 名で5,000 Sq Ft 5BR/4.5BA Cabin, 20Min to Pigeon Forgeに 1 泊した場合の最低料金は ¥32,349 (税およびサービス料別) です。この料金は、今後 30 日間の 1 泊あたりの料金において過去 24 時間に見つかった最低料金に基づいています。料金は変更される場合があります。ご希望の日付を入力して、正確な料金をご確認ください。

5,000 Sq Ft 5BR/4.5BA Cabin, 20Min to Pigeon Forgeの駐車料金はいくらですか ?

施設内駐車場をご利用いただけます。

5,000 Sq Ft 5BR/4.5BA Cabin, 20Min to Pigeon Forgeのチェックインは何時ですか ?

チェックイン開始は 16:00 です。

5,000 Sq Ft 5BR/4.5BA Cabin, 20Min to Pigeon Forgeのチェックアウトは何時ですか ?

チェックアウトは 11:00 です。

5,000 Sq Ft 5BR/4.5BA Cabin, 20Min to Pigeon Forgeはどこにありますか ?

セヴィアヴィルに位置するこのキャビンは、リトル ピジョン川、フォックスファイヤー マウンテン、スモーキー マウンテン ディアー ファーム アンド エキゾティック ペティング動物園から 15 km 圏内です。ダグラス湖およびFORT サンダース サビー メディカル センターも 20 km 圏内です。

オーナーについて

オーナー : Peak Season

オーナーのプロフィール画像

この宿泊施設の特徴

Total Sleeping Capacity in Beds: 20 (If your group is over 16, Please Let Us Know in your Intro Message for Extra Person fees!)
Sleeping Capacity:
Upstairs: 2 bedrooms + Loft area (loft has 2 king beds side by side, a queen bed, and an extra floor mattress)
Main Level: Sunroom bedroom (Queen) + 2 other bedrooms (King and Queen)
Basement: Q-over-Q bunk + 2 Sleeping Mats

**NOTE: We just did a large basement renovation (the basement pictures listed are old and the whole space and more for 1200 square feet total), that will be ready for the June 2024 reservations.**

**THE HOUSE LAYOUT**

BASEMENT

Basement Remodel opens up gorgeous mountain views and transforms the basement into a large entertainment area with extra sleeping for 4-6 (noted above):
-3 New Mini Splits for Temperature Control
-Queen over Queen bunk bed
-2 Full bathrooms with Showers
-Billiards Table, Ping-pong Table, 80" TV, Leather Couches, Custom Bar with mini fridge


UPSTAIRS

-Top floor has 2 enclosed rooms with Queen beds; 2 open side by side King beds, and another 1 Queen bed in the corner in the loft bedroom. The main open King beds, despite being open, has a stately nature with a pronounced and sturdy cherry post bedframe, and the bed just feels HUGE and comfy!

The upstairs Master Bathroom is shared among the 3 upstairs rooms. The Master Bath features a 6 foot long jetted jacuzzi tub, beautiful mountain views, and custom tile and stonework. The entire upstairs area has beautiful timber frame exposed architecture.
MAIN FLOOR

The Main Floor consists of 3 separate bedrooms as well as Kitchen, Dining area, Living Area, and a Full Bathroom with a bathtub.

Bedroom 1: King Bed + TV + Closet + Desk
Bedroom 2: Queen Bed + TV + Closet
Bedroom 3: The large "Sun Room" with Door onto the Main Level Deck, Wall of Windows, Couch, Dresser.
Living Area: Entry foyer with plenty of hooks for coats. Woodburning Fireplace, 2 leather couches + leather seat.
Seating for 6 and 55" Smart TV.
Kitchen: Granite Kitchen with large cooking Island, breakfast bar seating, and 2 sinks. Very well stocked for those chefs among us with cooking utensils of all kinds; pressure cooker; etc.
Dining Area: 2 picnic table style dinner tables with seating for 12. + Arcade Game
Full Bathroom: Simple bathroom with bath tub.

Basement Level (Newly Remodeled June 2024)
*Read the Basement Remodel Above* The basement area is sparkling new and now features 2 full bathrooms and a partially enclosed bunk bed room with wood-burning stove. It's great for hot summer days or sleeping late in winter ;)

Exterior:
2 Picnic Tables (seating 6) , 1 other table (seating 6), and a bench seating 3-4.

-You have 4 decks in total with lots of outdoor seating and for having breakfast or coffee under the blue Tennessee sky. The views are magical-- especially at Sunset-- and the place has a true peaceful, spiritual serenity.

- Several rooms have Smart TV's with ROKU built in, and the main TV has a YouTube TV access where you can watch several normal channels such as ESPN, and other sports, news and entertainment networks. Ask us for YouTube TV Access!!

言語 :

英語

プレミアオーナー

お客様に対して常に優れたサービスを提供しています
弊社サービスについてご意見をお聞かせくださいご意見の送信