

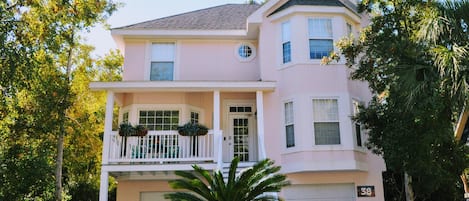
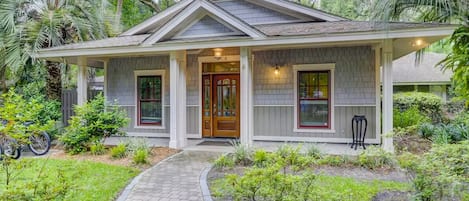




HOST & HOME presents…1 Nighthawk Street! Experience the perfect coastal getaway at this newly renovated PET FRIENDLY 4 bedroom home, perfectly nestled in the sought after Forest Beach area. Located just 100 yards from the beach, this retreat has modern amenities and spacious interiors designed for family fun! Relax by the private pool & spa or simply unwind on the expansive decks. Escape the rush and create unforgettable memories!
Learn more below…
☆☆ HIGHLIGHTS ☆☆
✹ Pet Friendly: Bring your furry dog! 1 dog 60lb or less, or 2 dogs where their combined weight does not exceed 100lbs is allowed. There is an additional non-refundable pet fee of $300 for up to 2 dogs.
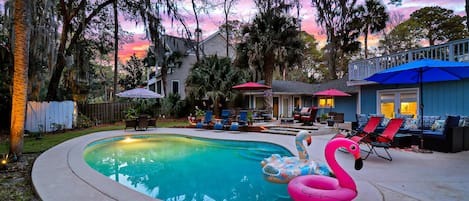
✹ Outdoor Oasis: Private pool & Spa, spacious balcony, outdoor grill, sun loungers, outdoor shower, and multiple seating areas! (FREE POOL HEAT)
✹ Modern Comfort: Accommodates up to 12 guests with 4 bedrooms, including 2 Kings, 1 Queen, 2 Twins, and 1 Sleeper Sofa
✹ Fully equipped kitchen for your culinary exploits
✹ Comfy Living area with multiple sofas and arm chairs!
✹ Prime Location: Ocean breezes and sounds will lure you to the beach, just a 1 min stroll away!
✹ Local Attractions: Within biking distance to Coligny Plaza, the downtown area of Hilton Head!
☆☆ LIVING AREA ☆☆
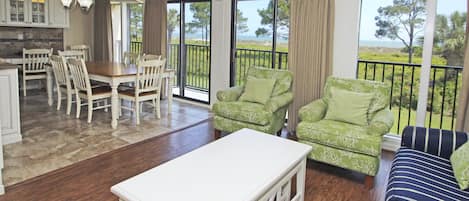
On the main level, the open concept floor plan easily connects the kitchen and living room together. In this space, multiple arm chairs, a comfy sofa, and Smart TV allow for excellent relaxation. A secondary living space is equipped with two sofas, an arm chair, and Smart TV.
✓ Cozy, inviting seating ideal for quality time with family and friends
✓ Smart TV
✓ Open concept to connect the living and kitchen areas
✓ Access to the back balcony
☆☆ KITCHEN AND DINING ☆☆
This kitchen comes fully equipped with everything you need to create an amazing meal! The counter provides seating for 2 and the dining room table seats 6 making plenty of space for everyone.
✓ Keurig and Drip coffee makers
✓ Everything necessary to cook and serve meals
✓ Dining table seating 6, Island seating for 2
☆☆ BEDROOMS & BATHROOMS ☆☆
On the second floor, is the Primary Bedroom featuring a spacious layout and en-suite bath with a luxurious soaking tub.
Venture up to the third level, where the next three bedrooms await. Bedroom 2 boasts 2 Twin beds and has a Smart TV for evening movie nights! Bedroom 3 features 1 Full Bed. Both Bedrooms 2 and 3 share a large hall bathroom. Lastly, is another expansive Primary King Suite. This space highlights a large King bed & a Crib, Smart TV, closet, and en-suite with a tub & walk-in shower.
Floor 2:
✓ Bedroom 1: 1 King bed, walk-in closet, Smart TV, and an en-suite bathroom equipped with double vanities, walk-in shower, and luxurious tub
✓ Half bath near the kitchen
Floor 3:
✓ Bedroom 2: 2 Twin beds, Smart TV, closet, access to hall bath with tub/shower combo shared with Bedroom 3
✓ Bedroom 3: 1 Full bed, Smart TV, closet, access to hall bath with tub/shower combo shared with Bedroom 2
✓ Bedroom 4: 1 King Bed & 1 Crib, closet, Smart TV, en-suite bathroom equipped with walk-in shower, and luxurious tub
★☆ OUTDOOR PRIVATE OASIS ☆★

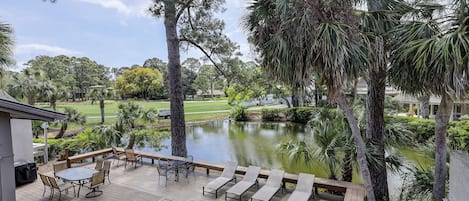
The centerpiece of this home is its expansive outdoor oasis—designed for relaxation and unforgettable moments. Unwind at the Private Pool and Spa, soak up the sun on the expansive deck. Equipped with a propane grill on the balcony and multiple seating areas, it's the perfect setting for alfresco dining and gathering with your group.
✓ Private Pool and Spa (FREE POOL HEAT)
✓ Large deck with multitude of sun loungers, Adirondack chairs, and comfortable seating areas
✓ Balcony equipped with propane BBQ grill and outdoor dining table with seating for 6
✓ Ping Pong Table for friendly competition!
✓ Outdoor Shower
✓ Fenced in yard, perfect for your dog!
☆☆ BEACH ACCESS ☆☆
✓ Simply walk down Nighthawk. The house is fifth row from the beach.
☆☆ NEARBY ATTRACTIONS ☆☆
Nearby, you'll find a wealth of attractions to explore, from the beach just to charming shops and family-friendly activities. Here are some of the best spots to check out:
DINING AND SHOPPING: Discover a variety of upscale dining and shopping options nearby.
✔ Coligny Plaza (1.0 mile)
✔ Harbour Town Shops & Lighthouse (5.1 miles)
✔ Shelter Cove Towne Centre (5.3 miles)
FAMILY-FRIENDLY ATTRACTIONS: Explore engaging attractions that the whole family will love.
✔ The Sandbox Children's Museum (1.2 miles)
✔ Pirate's Island Adventure Golf (4.5 miles)
✔ Coastal Discovery Museum (7.7 miles)
EXPERIENCES FOR LARGE GROUPS: Enjoy a variety of activities that provide fun and memorable experiences.
✔ Group golf outings at Harbour Town Golf Links (5.2 miles)
✔ Private guided tours of Sea Pines Forest Preserve (3.3 miles)
✔ Private yacht charters from Shelter Cove Harbour & Marina (5.3 miles)
☆☆ OTHER THINGS TO KNOW ☆☆
✓ Beach towels, 5 Beach Chairs, 6 Boogie Boards, Beach Cart, Multiple large floaties, and Spikeball set are provided
✓ 1 Baby Gate, 1 Crib, 1 High Chair, and 2 Pack & Plays
✓ This house has parking for 4 vehicles in the driveway and 1 in the garage
✓ PET POLICY: 1 dog 60lb or less, or 2 dogs where their combined weight does not exceed 100lbs is allowed. There is an additional non-refundable pet fee of $300 for up to 2 dogs.
✓ Street parking and parking on grass or pine straw are prohibited by the town.
✓ The Town of Hilton Head Island enforces quiet hours between 10:00 PM and 7:00 AM.
✓ The pool does not have safety equipment. All activities are at your own risk.
✓ Free heated pool & spa. Please let us know beforehand so we can prepare it for your arrival.
✓ Pool Heating Information: This home features an electric pool heater. While it helps maintain a comfortable swimming temperature, the pool temperature will naturally fluctuate with changes in outdoor ambient temperatures
✓ The minimum age requirement for renting this property is 25.
✓ STR Permit Number: 029315
☆☆ YOUR STAY - OUR PRIORITY ☆☆
At HOST & HOME we know that you deserve a vacation and we have a perfect place for it.
Our carefully curated vacation homes are immaculate, safe, and meticulously maintained, ensuring comfort and quality throughout your stay. Enjoy peace of mind with our 24/7 support, available for assistance and maintenance anytime you need.
☆☆ RESERVE YOUR SLICE OF PARADISE ☆☆
Book directly with us to enjoy the best value without additional service fees. Elevate your vacation experience with curated activities to make your stay even more memorable
★☆ Book Today & Let Us Take Care Of You On Hilton Head Island! ☆★
Eager to Read More?
Here Are A Few Kind Words From Our Previous Guests:
- “Our family had a great stay at one of the Host & Home homes. We loved the welcome basket upon our arrival. The kitchen is stocked with everything needed. We highly recommend it and hope to come back for another visit soon!” – Tanner (other location)
- “We had amazing communication from Host & Home. They were great to deal with & answered our questions very promptly. Everything was organized & very well organized. I would highly recommend them.” –Karen (other location)
- “Really enjoyed our stay!! Condo is clean and well decorated. Love the beach towels available. Love how helpful and friendly Host and Home was from booking to the end. Would book here and with Host and Home again for sure!” –Stephanie (other location)