一棟貸し
The Kiowa Estate - Main House + Cottage, Sleeps 12
The Kiowa Estate - Main House + Cottage, Sleeps 12の写真ギャラリー


口コミ
1010段階中10
最高に素晴らしい
おすすめポイント
- 料理、食事、くつろぎあらゆる料理に対応できる設備の整ったキッチンで高い評価を得ています。
- スムーズな移動高評価の交通機関に近いロケーションがお客様から好評です。
- 周辺の観光スポットWalk to Ghost Town Museum
人気の設備とサービス
- 洗濯機
- 冷房
- インターネットアクセス
- 乾燥機
- リビング エリア
- 浴槽
周辺ガイド
Colorado Springs, CO
- ゴースト タウン博物館Place, ゴースト タウン博物館徒歩 10 分
- レッドロックキャニオンオープンスペースPlace, レッドロックキャニオンオープンスペース車で 3 分
- コロラド カレッジPlace, コロラド カレッジ車で 4 分
- コロラドスプリングズ, コロラド州 (COS)Airport, コロラドスプリングズ, コロラド州 (COS)車で 21 分
客室 & ベッド
ベッドルーム 4 室 (定員 12 名)
ベッドルーム 1
キングベッド 1 台
ベッドルーム 2
クイーンベッド 1 台
ベッドルーム 3
クイーンベッド 1 台
ベッドルーム 4
クイーンベッド 1 台
リビングルーム 1
クイーンソファーベッド 1 台
リビングルーム 2
クイーンソファーベッド 1 台
バスルーム 3 室
バスルーム 1
石鹸 · タオルあり · 浴槽 · トイレ · シャンプー · ヘアドライヤー
バスルーム 2
石鹸 · タオルあり · トイレ · シャワーのみ · シャンプー · ヘアドライヤー
バスルーム 3
石鹸 · タオルあり · トイレ · シャワーのみ · シャンプー · ヘアドライヤー
その他のスペース
リビングルーム数
この施設について
The Kiowa Estate - Main House + Cottage, Sleeps 12

Welcome to The Kiowa Estate Why choose one when you can have it all? The Kiowa Estate combines our historic main home and our modern 2021-renovated studio cottage into one private compound. This is the perfect setup for multi-generational families or groups who want to stay together while having distinct "zones" for privacy.
THREE LIVING ZONES

The Main Floor: A classic 1940s layout with a full kitchen, bright living room, and 2 bedrooms.
The Lower Level: A cozy, renovated suite with a private entrance, kitchenette, and lower ceilings (6’ 4” clearance).
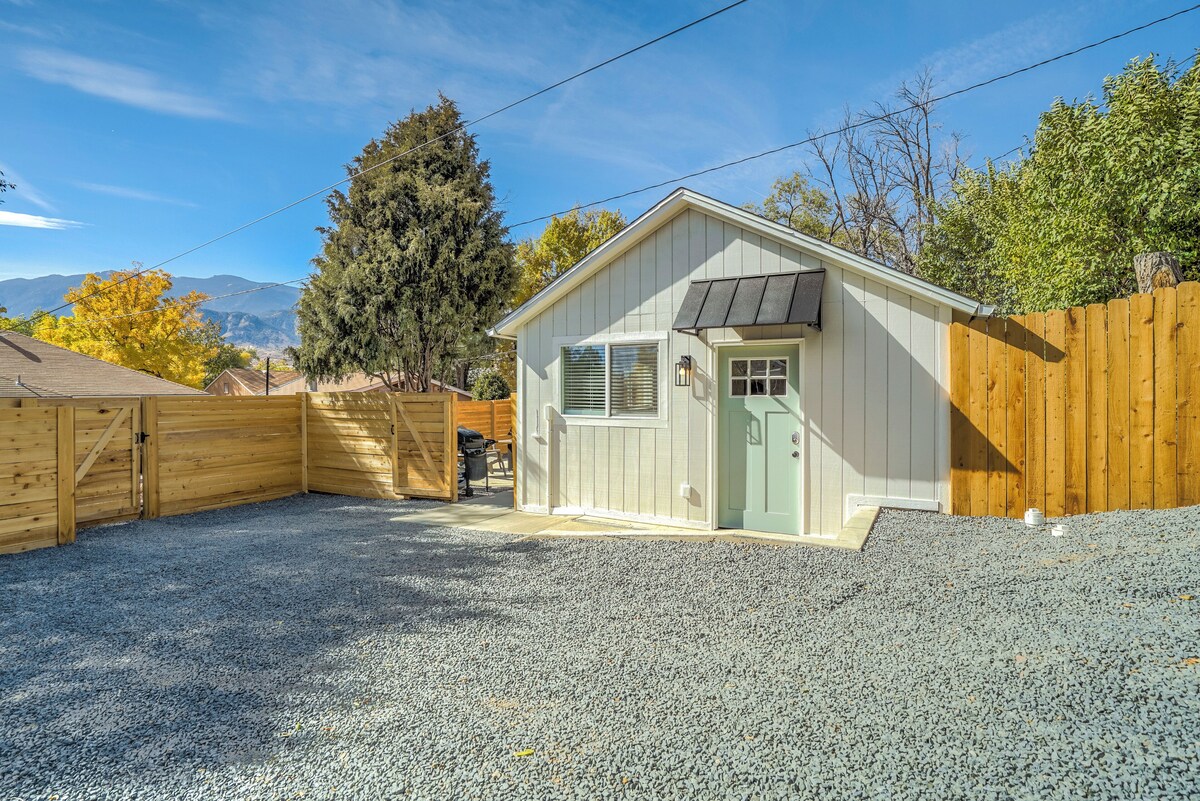
The Studio Cottage: A fully detached, modern 2021 renovation with its own full kitchen and private yard access.
SLEEPING ARRANGEMENTS (Sleeps 12)
Bedroom 1 (Main House): King Bed
Bedroom 2 (Main House): Queen Bed
Bedroom 3 (Lower Level): Queen Bed
Studio Cottage: Queen Bed
Common Areas: 1 Queen Sleeper Sofas (Main House Basement) + 1 Queen Sleeper Sofa (Studio)
BATHROOMS
Total: 3 Full Bathrooms (one in the main house, one in the lower level, and one in the studio).
Essentials: All bathrooms are stocked with plush towels and premium toiletries.
OUTDOOR & AMENITIES

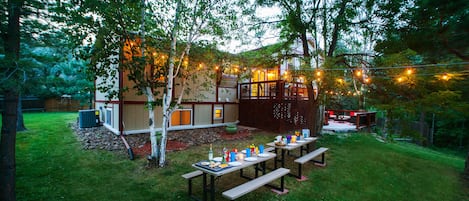
The Yard: When you book the Estate, the entire backyard is yours! Enjoy the fire pit and BBQ grill in total privacy.
Laundry: Exclusive access to the main house laundry room.
THREE LIVING ZONES
The Main Floor: A classic 1940s layout with a full kitchen, bright living room, and 2 bedrooms.
The Lower Level: A cozy, renovated suite with a private entrance, kitchenette, and lower ceilings (6’ 4” clearance).
The Studio Cottage: A fully detached, modern 2021 renovation with its own full kitchen and private yard access.
SLEEPING ARRANGEMENTS (Sleeps 12)
Bedroom 1 (Main House): King Bed
Bedroom 2 (Main House): Queen Bed
Bedroom 3 (Lower Level): Queen Bed
Studio Cottage: Queen Bed
Common Areas: 1 Queen Sleeper Sofas (Main House Basement) + 1 Queen Sleeper Sofa (Studio)
BATHROOMS
Total: 3 Full Bathrooms (one in the main house, one in the lower level, and one in the studio).
Essentials: All bathrooms are stocked with plush towels and premium toiletries.
OUTDOOR & AMENITIES
The Yard: When you book the Estate, the entire backyard is yours! Enjoy the fire pit and BBQ grill in total privacy.
Laundry: Exclusive access to the main house laundry room.