Highlands Luxe 24-acre Mountain Estate, on Big Creek, Joe Webb Log Cabin

Photo gallery for Highlands Luxe 24-acre Mountain Estate, on Big Creek, Joe Webb Log Cabin

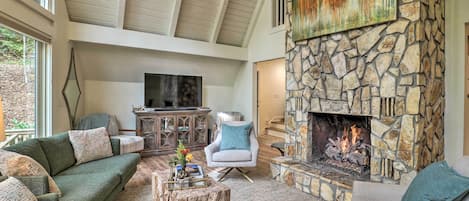

A rustic stone fireplace with a log fire, wooden beams, and a stone floor.
A bathtub with a towel, a bottle of champagne, and a glass of wine on a wooden table.

A log cabin interior with a stone fireplace, wooden staircase, and cozy seating areas.
A rustic wooden cabin with a large bed, a fireplace, and a stone wall.
A rustic bathtub with red petals floating on water, a red faucet, and a view of a forest through large windows.

Reviews

10 out of 10
Exceptional

Highlights

  • The great outdoors
    Guests love the outdoor space here.
  • Beach equipment
    A rare find — beach equipment ready to go for your days by the sea.
  • Unmatched views, unforgettable moments
    Guests like the location for the scenic views.
Sleeps 166 bedrooms8 beds

Popular amenities

  • Onsite parking available
  • Dogs and cats allowed
  • Kitchen
  • Washer
  • Air conditioning
  • Barbecue grill

Explore the area

View in a map
Highlands, NC
  • Place, The Bascom Center for the Visual Arts
    ‪6 min drive‬
  • Place, Bridal Veil Falls
    ‪7 min drive‬
  • Place, Dry Falls
    ‪9 min drive‬

Rooms & beds

6 bedrooms (sleeps 16)

Main Level King Bedroom

1 King Bed

Main Level Primary Suite

1 King Bed

Upper Level Bunk Bedroom 1

2 Twin Bunk Beds

Upper Level Bunk Bedroom 2

2 Twin Bunk Beds

Upper Level King Bedroom 1

1 King Bed

Upper Level King Bedroom 2

1 King Bed

5 bathrooms, 1 half bathroom

Lower Level Bathroom

Soap · Towels provided · Toilet · Shower only · Shampoo · Hair dryer

Main Level Guest Bathroom

Soap · Towels provided · Bathtub or shower · Toilet · Shampoo · Hair dryer

Main Level Primary Bathroom En-Suite

Soap · Towels provided · Bathtub · Bidet · Toilet · Shower only · Shampoo · Hair dryer

Powder Room

Soap · Towels provided · Toilet

Upper Level Bathroom 1

Soap · Towels provided · Bathtub or shower · Toilet · Shampoo · Hair dryer

Upper Level Bathroom 2

Soap · Towels provided · Bathtub or shower · Toilet · Shampoo · Hair dryer

Spaces

Deck or patio
Porch or lanai
Kitchen
Kitchenette
Office
Balcony
Separate dining area
Garden
Dining area

About this property

Highlands Luxe 24-acre Mountain Estate, on Big Creek, Joe Webb Log Cabin


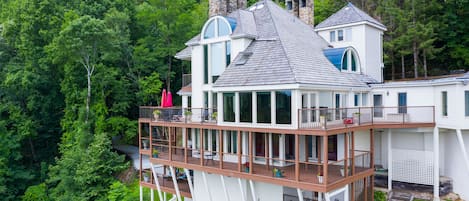

Get away from it all at this glorious private mountain estate known as Big Billy Cabin! This historic and updated Joe Webb log cabin is set on 24 wooded acres, with over 1,300 feet bordering Big Creek and Pinky Falls. The pet-friendly retreat, surrounded by old-growth Hemlocks, is 3 miles to Downtown Highlands. The 3-story cabin has large covered porches perfect for entertaining, 7 fireplaces, a copper soaking tub and Viking range. Big Billy Cabin is truly a spectacular place to make memories!

This magnificent antique home was built by the famous log cabin builder, Joe Webb, between 1929-1931. The homeowners moved the cabin to its current location in 2006 when it was updated and a large addition was added by the equally-renowned log cabin builder, Tommy Chambers.

WiFi | 6 Bedrooms | 5.5 Bathrooms with complimentary Victor Vassier toiletries | Private Stream Access

Boasting over 5,500 square feet of indoor living space, Big Billy sits on 24 private acres and borders over 1,300 feet on Big Creek. (Guests can hike the creek to a local swimming hole known as Pinky Falls.) Recharge and unwind in front of one of the 7 wood-burning fireplaces, or entertain family and friends on the 1,800 square feet of outdoor decking and porches. This quintessential mountain retreat provides ample opportunity to enjoy the wonderful Highlands temperatures day or night. Almost every room in the home has direct access to the beautiful, great outdoors.

2 Washers/Dryers | Copper Soaking Tub | Stadium Seating Movie Room | Smart TVs | Charcoal Grill


MAGNOLIA CONCIERGE:
Big Billy Cabin has partnered with Magnolia Concierge to give our guests 5-star services with every stay! Services include: custom itineraries, dinner reservations, recommendations, housekeeping upgrades, anniversary packages, private chef experiences, homemade dinner delivery, tablescapes, in-home spa treatments, chauffeurs, car-detailing services, family game activities, cooking classes, guided hikes, personalized tours, tailored special occasions, holiday decorations, golf excursions, boat tours, adventure expeditions, floral arrangements, shipping and delivery, stocked fridge prior to arrival, and luggage assistance. Upon booking, guests will receive more information on how to access these services. Janet will be in touch prior to your arrival and will be there to greet you when you arrive.

MAIN LEVEL:
The main floor features a spectacular living room that opens onto an expansive covered deck with a large charcoal grill, ideal for relaxing outdoors and watching the sunsets. The eat-in kitchen for 6, is complete with a Viking range and two pantry areas, and provides even the most particular cook with everything they need to create the perfect meal. The large dining room seats up to 14. The primary suite on the main level features birch logs and a handcrafted king bed. The primary bath comes with a copper soaking tub and a stone steam shower. A den with a 60” smart TV / Roku / DVD player, and a second king bedroom with its own bath are also on the main level. A laundry room and computer area/home office round out the large, yet cozy, living space located on the main level.

UPPER LEVEL:
There are two separate, 2nd-floor wings, one on each side of the living room. They are accessible via their own staircase, with hand-pieced laurel railings. Both wings contain a king bedroom and a second bedroom with 2 sets of bunk beds (4 twin beds). Each bedroom has its own private entrance, and each wing shares a full Jack-and-Jill bath located between the two bedrooms. Both bunk rooms have a private balcony, perfect for viewing the clear night sky.

GROUND LEVEL:
The lower level is a favorite hang out spot. It features a large open area with plenty of windows and natural lighting and includes a living room, fireplace, game table, piano, media area with 75” smart TV / Roku / DVD player, pool table, and bar. The kitchenette includes a refrigerator, sink, dishwasher, microwave and ice maker. In addition, there is a large bathroom with a shower. All of this opens, via two sets of French doors, onto an outdoor covered stone terrace with a large fireplace and leads to the backyard and the creek beyond.

ADDITIONAL INFORMATION:
**We are proud to offer such a special place for your enjoyment. Please treat our home as you would treat your own. Because of the nature of the structure and antique decor and furnishings, some things may need special care. You are responsible for any damages incurred by those in your party, visitors, and children.

**Please note: Guests must declare all members of their party prior to arrival booking. Failure to record the number of guests in your party at booking could result in termination of your reservation without any refunds. We appreciate your cooperation!**

**We recommend trip insurance to protect your investment.

**Your security matters. There are three exterior security cameras at the main points of entry to the home. None of the cameras look into interior spaces or into sitting areas underneath the covered porches.

** There is also an alarm system you may use during your stay.

IMPORTANT FOR PARENTS - This is a great place for kids. However, the property is not child-proofed and may not be suitable for very young children.
Parents will need to provide their own supplies for kids and safety equipment that they feel is necessary. We do however provide a pack n play, high chair, and safety gates at the top of the stairs.

DRIVEWAY- Big Billy Cabin is located off a main road up a hard-packed gravel driveway approximately 1/3 mile long. There is a short, steeper portion of the driveway, but is still accessible for cars without front or all wheel drive. The driveway is well maintained and there has never been a problem with cars getting to the house. In inclement weather however the driveway may become rutted and bouncy in spots. Please let us know if this is the case, and we will send someone to grade it out.
Our prices include all fees. No hidden fees.

Add dates for prices

Have a question?

AI iconBeta

Get instant answers with AI powered search of property information and reviews.

Similar properties

House Rules

Check in after 4:00 PM
Minimum age to rent: 25
Check out before 10:00 AM
default

Children

Children allowed: ages 0-17
Kids are welcome, but no child-safe items provided
default

Events

Events allowed: family gatherings, birthday parties, weddings
Additional event fee REQUIRED w/ HOST APPROVAL
default

Pets

Pets allowed: dogs and cats (limit 3 total)
Must pay non-refundable pet fee.
default

Smoking

Smoking is not permitted
All guests must be reported upfront.

Important information

You need to know

Property # 1892100
Extra-person charges may apply and vary depending on property policy
Government-issued photo identification and a credit card, debit card, or cash deposit may be required at check-in for incidental charges
Special requests are subject to availability upon check-in and may incur additional charges; special requests cannot be guaranteed
Parties and events (including family gatherings, birthday parties and weddings) are allowed on site; maximum attendees: 50
Note from host: Additional event fee REQUIRED w/ HOST APPROVAL
Long-term renters welcome
Host has indicated there is a carbon monoxide detector on the property
Host has indicated there is a smoke detector on the property
Safety features at this property include a fire extinguisher, a security system, a first aid kit, and a deadbolt lock
This property has outdoor spaces, such as balconies, patios, terraces which may not be suitable for children; if you have concerns, we recommend contacting the property prior to your arrival to confirm they can accommodate you in a suitable room

About the neighborhood

Highlands

Located in Highlands, this cabin is in a rural area and on a river. The area's natural beauty can be seen at Chattahoochee National Forest and Highlands Biological Station, while The Bascom Center for the Visual Arts and Highlands Playhouse are cultural highlights. Traveling with kids? Consider Cashiers Farmers Market and Ruby City Gems & Minerals. Enjoy the area's slopes with snowboarding and skiing, and don't miss out on the ice skating and sledding.
Map
Highlands, NC

What's nearby

  • The Bascom Center for the Visual Arts - 6 min drive - 4.4 km
  • Cullasaja River Gorge - 7 min drive - 4.8 km
  • Highlands Playhouse - 7 min drive - 5.1 km
  • Bridal Veil Falls - 7 min drive - 6.1 km
  • Dry Falls - 9 min drive - 8.1 km

Getting around

  • Asheville Regional Airport (AVL) - 84 min drive

Restaurants

  • ‪Wildcat Cliffs Country Club - ‬10 min drive
  • ‪Oak Steakhouse - ‬13 min walk
  • ‪The Klapdohr - ‬8 min drive
  • ‪Highlander Mountain House & The Ruffed Grouse Tavern - ‬7 min drive
  • ‪Shell - ‬7 min drive

Frequently asked questions

Is Highlands Luxe 24-acre Mountain Estate, on Big Creek, Joe Webb Log Cabin pet-friendly?

Yes, this property allows cats and dogs (limit 3 total).

How much does it cost to stay at Highlands Luxe 24-acre Mountain Estate, on Big Creek, Joe Webb Log Cabin?

As of Aug 19, 2026, prices found for a 1-night stay for 2 adults at Highlands Luxe 24-acre Mountain Estate, on Big Creek, Joe Webb Log Cabin on Nov 2, 2026 start from $1,057, including taxes and fees. This price is based on the lowest nightly price found in the last 24 hours for stays in the next 30 days. Prices are subject to change. Choose your dates for more accurate prices.

How much is parking?

Onsite parking is available at the property.

What time is check-in at Highlands Luxe 24-acre Mountain Estate, on Big Creek, Joe Webb Log Cabin?

Check-in begins at 4:00 PM.

What time is check-out at Highlands Luxe 24-acre Mountain Estate, on Big Creek, Joe Webb Log Cabin?

Check-out is at 10:00 AM.

Where is Highlands Luxe 24-acre Mountain Estate, on Big Creek, Joe Webb Log Cabin located?

This family-friendly Highlands cabin is located on a river, within 3 mi (5 km) of Nantahala National Forest, Highlands-Cashiers Hospital and The Bascom Center for the Visual Arts. Highlands Dog Park and Cullasaja River Gorge are also within 3 mi (5 km).

About the host

Hosted by Katherine Badcock

Host profile image

Languages:

English

Premier Host

They consistently provide great experiences for their guests
Tell us how we can improve our siteShare feedback